This stunning residence offers a sprawling 4,871 square feet of refined living space with 5 bedrooms and 3.5 baths, perfectly blending timeless elegance with modern amenities. From the moment you arrive, the curb appeal captivates with stately brickwork, manicured landscaping, and a circular drive that sets the tone for the luxury within. Step through the grand double doors into a light-filled interior with soaring ceilings, ornate crown molding, and elegant tile and hardwood flooring. Two generous living areas provide flexibility for formal entertaining and relaxed everyday comfort, each featuring beautiful fireplaces, custom built-ins, and views of the lush backyard oasis. The chef’s kitchen is outfitted with granite countertops, custom wood cabinetry, stainless steel appliances, a double oven, built-in microwave, and a spacious island with bar seating all bathed in warm under-cabinet lighting. Adjacent are two formal dining spaces. The expansive primary suite is a private sanctuary featuring trey ceilings, large windows, and backyard access. The en-suite bath offers spa-like serenity with a deep jetted tub, walk-in shower, dual vanities with marble countertops, and a dedicated vanity space—all surrounded by luxurious tile and wall-to-wall mirrors for maximum grandeur. This is the master closet of your DREAMS, so much space! Upstairs, you’ll find a dedicated home theater with tiered recliner seating, wall paneling, and a projection system—perfect for movie nights or game-day viewing. Outside, the backyard transforms into a resort-style retreat. Take a dip in the sparkling inground pool or lounge poolside under the covered patio. The custom outdoor kitchen under the timber-framed pergola features a built-in stone oven, grill area, seating wall, and prep space for unforgettable cookouts. Brand-new pool water heater, a separate pool house with a new HVAC unit, and a new privacy fence. Total of 4 garage spaces with pristine epoxy flooring. Don't miss this beauty!
Sold
Price Unknown
2549 Bloomfield Ln, Haughton, LA 71037
5beds
4,871sqft
Single Family Residence
Built in 2004
0.52 Acres Lot
$781,300 Zestimate®
$--/sqft
$3,251 Estimated rent
Home value
$781,300
$680,000 - $898,000
$3,251/mo
Zestimate® history
Owner options
List your home for rent
$3,251/mo
Rent Zestimate®
Find your next renter with Zillow Rental Manager. Plus, with online applications, you can quickly screen prospective tenants – for free.
$3,251/mo
Rent Zestimate®
Refinance and save
Refinancing to a lower rate could help reduce your monthly payments and save thousands over the life of the loan.
Explore your selling options
Work with a Zillow partner agent
Leverage their expertise and Zillow's premium Showcase listings to get your home seen by more buyers.
Get startedList with your own agent
Get your home in front of millions of buyers by listing it on Zillow.
Learn how to do itSell it yourself
Take full control of how buyers see your home on Zillow by listing For Sale by Owner (FSBO).
List your homeWhat's special
Stately brickworkSparkling inground poolBrand-new pool water heaterSeparate pool houseDedicated vanity spaceGrill areaWalk-in shower
Zillow last checked:
Listing updated:
Listed by:
Sarah McCoy 0995696484 318-746-0011,
Diamond Realty & Associates 318-746-0011
Bought with:
Rod Hill
Keller Williams Northwest
Source: NTREIS,MLS#: 20932116
Facts & features
Interior
Bedrooms & bathrooms
- Bedrooms: 5
- Bathrooms: 4
- Full bathrooms: 3
- 1/2 bathrooms: 1
Primary bedroom
- Features: Dual Sinks, Double Vanity, En Suite Bathroom, Jetted Tub, Separate Shower, Walk-In Closet(s)
- Level: First
- Dimensions: 0 x 0
Dining room
- Level: First
- Dimensions: 0 x 0
Kitchen
- Features: Built-in Features, Eat-in Kitchen, Kitchen Island, Stone Counters
- Level: First
- Dimensions: 0 x 0
Living room
- Features: Built-in Features, Fireplace
- Level: First
- Dimensions: 0 x 0
Media room
- Level: Second
- Dimensions: 0 x 0
Heating
- Central
Cooling
- Central Air, Electric
Appliances
- Included: Double Oven, Dishwasher, Electric Cooktop, Electric Oven, Microwave, Refrigerator
- Laundry: Laundry in Utility Room
Features
- Chandelier, Dry Bar, Decorative/Designer Lighting Fixtures, Double Vanity, Eat-in Kitchen, Granite Counters, High Speed Internet, Kitchen Island, Open Floorplan, Pantry, Cable TV
- Flooring: Carpet, Ceramic Tile, Wood
- Windows: Window Coverings
- Has basement: No
- Number of fireplaces: 2
- Fireplace features: Family Room, Living Room
Interior area
- Total interior livable area: 4,871 sqft
Property
Parking
- Total spaces: 4
- Parking features: Additional Parking, Circular Driveway, Concrete, Garage, Garage Door Opener, Guest
- Attached garage spaces: 4
- Has uncovered spaces: Yes
Features
- Levels: Two
- Stories: 2
- Patio & porch: Patio, Covered
- Exterior features: Outdoor Kitchen
- Pool features: In Ground, Pool
- Fencing: Full,Wood
Lot
- Size: 0.52 Acres
- Features: Corner Lot, Subdivision
Details
- Additional structures: Second Garage, Pergola
- Parcel number: 158860
- Other equipment: Home Theater
Construction
Type & style
- Home type: SingleFamily
- Architectural style: Contemporary/Modern,Detached
- Property subtype: Single Family Residence
Materials
- Brick, Other, Stucco
- Foundation: Slab
- Roof: Shingle
Condition
- Year built: 2004
Utilities & green energy
- Sewer: Public Sewer
- Water: Public
- Utilities for property: Sewer Available, Water Available, Cable Available
Community & HOA
Community
- Security: Security System, Carbon Monoxide Detector(s), Fire Alarm, Other, Smoke Detector(s)
- Subdivision: Forest Hills
HOA
- Has HOA: No
Location
- Region: Haughton
Financial & listing details
- Tax assessed value: $756,160
- Annual tax amount: $8,649
- Date on market: 5/20/2025
- Cumulative days on market: 391 days
- Listing terms: Conventional,Other,See Agent
Price history
| Date | Event | Price |
|---|---|---|
| 12/15/2025 | Sold | -- |
Source: NTREIS #20932116 Report a problem | ||
| 11/17/2025 | Pending sale | $769,400$158/sqft |
Source: NTREIS #20932116 Report a problem | ||
| 11/5/2025 | Contingent | $769,400+2.6%$158/sqft |
Source: NTREIS #20932116 Report a problem | ||
| 7/17/2025 | Price change | $750,000-3.2%$154/sqft |
Source: NTREIS #20932116 Report a problem | ||
| 5/20/2025 | Listed for sale | $775,000-3%$159/sqft |
Source: NTREIS #20932116 Report a problem | ||
| 5/1/2025 | Listing removed | $799,000$164/sqft |
Source: NTREIS #20734725 Report a problem | ||
| 3/23/2025 | Price change | $799,000-9.2%$164/sqft |
Source: NTREIS #20734725 Report a problem | ||
| 9/30/2024 | Listed for sale | $880,000+46.9%$181/sqft |
Source: NTREIS #20734725 Report a problem | ||
| 7/15/2013 | Sold | -- |
Source: Public Record Report a problem | ||
| 11/30/2012 | Listing removed | $599,000$123/sqft |
Source: Diamond Realty #N142668 Report a problem | ||
| 11/28/2012 | Listed for sale | $599,000$123/sqft |
Source: Diamond Realty #N142668 Report a problem | ||
| 10/3/2012 | Listing removed | $599,000$123/sqft |
Source: Diamond Realty & Associates #N137 Report a problem | ||
| 7/27/2012 | Price change | $599,000-3.4%$123/sqft |
Source: Diamond Realty & Associates #N137 Report a problem | ||
| 5/17/2012 | Listed for sale | $620,000$127/sqft |
Source: Visual Tour #N137927 Report a problem | ||
Public tax history
| Year | Property taxes | Tax assessment |
|---|---|---|
| 2025 | $8,649 +11.5% | $75,616 |
| 2024 | $7,759 +17.3% | $75,616 +23.4% |
| 2023 | $6,616 +0.5% | $61,260 |
| 2022 | $6,580 | $61,260 |
| 2021 | $6,580 | $61,260 |
| 2020 | $6,580 -1.6% | $61,260 -0.3% |
| 2019 | $6,687 -12.2% | $61,470 |
| 2018 | $7,619 | $61,470 |
| 2017 | $7,619 +15.4% | $61,470 |
| 2016 | $6,604 +5% | $61,470 -1% |
| 2015 | $6,291 | $62,080 |
| 2014 | $6,291 +7.3% | $62,080 +2.4% |
| 2013 | $5,866 +0% | $60,650 |
| 2012 | $5,866 +6.2% | $60,650 +4.1% |
| 2011 | $5,525 | $58,240 |
| 2010 | $5,525 | $58,240 |
Find assessor info on the county website
Neighborhood: 71037
Nearby homes
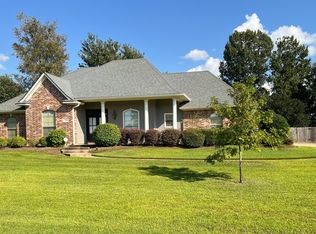
- $--4 bd3 ba2.3k sqft2545 Bloomfield Ln, Haughton, LA 71037Sold
- $501,9004 bd3 ba3k sqft2601 Firefly Trl, Haughton, LA 71037Off Market
- $478,7004 bd3 ba2.9k sqft2212 Forest Hills Blvd, Haughton, LA 71037Off Market
- $--4 bd3 ba2.3k sqft2605 Firefly Trl, Haughton, LA 71037Sold
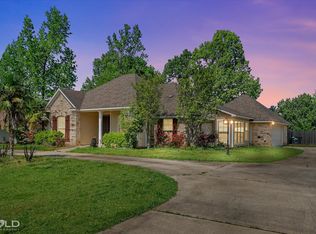
- $--4 bd3 ba3.2k sqft2216 Forest Hills Blvd, Haughton, LA 71037Sold
- $550,3005 bd3 ba3.2k sqft2548 Bloomfield Ln, Haughton, LA 71037Off Market
- $399,8005 bd3 ba2.2k sqft2541 Bloomfield Ln, Haughton, LA 71037Off Market
- $442,1003 bd2 ba2.6k sqft2208 Forest Hills Blvd, Haughton, LA 71037Off Market
Nearby schools
GreatSchools rating
- NAT.L. Rodes Elementary SchoolGrades: PK-1Distance: 0.5 mi
- 7/10Haughton Middle SchoolGrades: 6-8Distance: 4.5 mi
- 7/10Haughton High SchoolGrades: 8-12Distance: 5.9 mi
Schools provided by the listing agent
- Elementary: Bossier ISD schools
- Middle: Bossier ISD schools
- High: Bossier ISD schools
- District: Bossier PSB
Source: NTREIS. This data may not be complete. We recommend contacting the local school district to confirm school assignments for this home.
Sell for more on Zillow
Get a Zillow Showcase℠ listing at no additional cost and you could sell for .
$781,300
2% more
+$15,626
With Zillow Showcase(estimated)
$796,926
Sell for more on Zillow
Get a Zillow Showcase℠ listing at no additional cost and you could sell for .
$781,300
2% more
+$15,626
With Zillow Showcase(estimated)
$796,926
- Louisiana
- Bossier Parish
- Haughton
- 71037
- 2549 Bloomfield Ln
