Skip main navigation
Off market
Street View
  • $455,700

    2549 Carrington Way, Frederick, MD 21702

    4beds
    2,400sqft
    SingleFamily
    Built in 2004
    2,178 Square Feet Lot
    $455,700 Zestimate®
    $190/sqft
    $2,789 Estimated rent

    Home value

    $455,700

    $433,000 - $478,000

    $2,789/mo

    Zestimate® history
    Loading
    Loading...

    Owner options

    List your home for rent

    $2,789/mo

    Rent Zestimate®

    Find your next renter with Zillow Rental Manager. Plus, with online applications, you can quickly screen prospective tenants – for free.

    Learn more

    $2,789/mo

    Rent Zestimate®

    Refinance and save

    $2,825/mo

    Est. payment

    Refinancing to a lower rate could help reduce your monthly payments and save thousands over the life of the loan.

    See today's rates

    $2,825/mo

    Est. payment

    Explore your selling options

    Work with a Zillow partner agent

    Leverage their expertise and Zillow's premium Showcase listings to get your home seen by more buyers.

    Get started

    List with your own agent

    Get your home in front of millions of buyers by listing it on Zillow.

    Learn how to do it

    Sell it yourself

    Take full control of how buyers see your home on Zillow by listing For Sale by Owner (FSBO).

    List your home

    What's special

    Updated hall bath

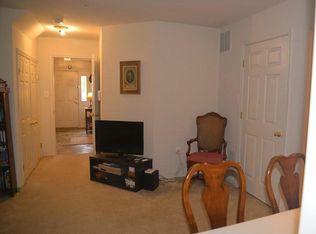
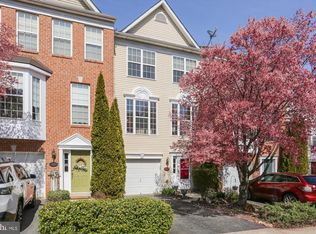
    Welcome to this gorgeous, turn-key, spacious, 1 car garage townhome ready for its next owners! This fabulously updated property boasts over 2,400 sq ft of renovated spaces which includes 4 bedrooms, 3 full baths, and a half bath. You are welcomed to the home by an expansive foyer featuring an oak staircase and porcelain tile floor which gives access to the garage and a ground level suite with full bath as well as a laundry room and utility room and storage. Up one level is the main Living Room, and Dining Room which offer high ceilings, new wood flooring, and large windows. At the rear of this level is a massive gourmet Kitchen which offers maple cabinetry, center island, gorgeous new quartz counters, stainless steel appliances including a gas stove, wood floors, recessed lighting, access to a large deck with steps to the ground level backyard and a large space for a family room or additional dining area. Upstairs one will find a spectacular Owner's Suite with dual Walk-In-Closets, a luxurious full tile bath w. double sink vanity, separate soaking tub and shower, newer carpeting, and a vaulted ceiling. There are two additional bedrooms on this floor and an updated hall bath. This convenient location offers shopping and dining nearby, award winning schools, and a fantastic community boasting a lake, tot lot, pools, playing fields, and so much more! Time to make the move to your NextHome!

    This property is off market, which means it's not currently listed for sale or rent on Zillow. This may be different from what's available on other websites or public sources.

    Facts & features

    Interior

    Bedrooms & bathrooms
    • Bedrooms: 4
    • Bathrooms: 4
    • Full bathrooms: 3
    • 1/2 bathrooms: 1
    Heating
    • Forced air
    Cooling
    • Central
    Appliances
    • Included: Dishwasher, Dryer, Garbage disposal, Microwave, Refrigerator, Washer
    • Laundry: In Unit
    Features
    • Flooring: Tile, Carpet, Hardwood
    Interior area
    • Total interior livable area: 2,400 sqft

    Property

    Parking
    • Total spaces: 1
    • Parking features: Garage - Attached
    Features
    • Exterior features: Other
    Lot
    • Size: 2,178 sqft
    Details
    • Parcel number: 02247631

    Construction

    Type & style
    • Home type: SingleFamily
    Materials
    • Frame
    • Roof: Shake / Shingle
    Condition
    • Year built: 2004

    Community & neighborhood

    Location
    • Region: Frederick

    HOA & financial

    HOA
    • Has HOA: Yes
    • HOA fee: $50 monthly

    Other

    Other facts
    • Acreage \ 0.05
    • Appliances \ Appliances \ Built-In Microwave
    • Appliances \ Appliances \ Exhaust Fan
    • Appliances \ Appliances \ Stove
    • Appliances \ Exhaust Fan
    • Appliances \ Stove
    • Basement \ BasementType \ Front Entrance
    • Basement \ BasementType \ Fully Finished
    • Basement \ BasementType \ Outside Entrance
    • Basement \ BasementType \ Rear Entrance
    • Basement \ BasementType \ Slab
    • Basement \ BasementType \ Walkout Level
    • BasementType \ Slab
    • Bathrooms \ HalfBaths \ 1
    • CondoFee \ 0
    • CvrdParking1Spaces \ 0
    • CvrdParking2Spaces \ 0
    • Directions \ 40W to to exit 14 Rosemont Ave
    • Directions \ Left onto Carrington Wayto 2549 on Right
    • Directions \ Left onto Tuscanny Dr
    • Fireplaces \ 0
    • Flooring: Tile
    • GarageType \ Garage - Front Entry
    • GarageType \ Garage Door Opener
    • HOAFee \ 0
    • HalfBaths \ 1
    • HasBodyOfWater \ 0
    • HasPool \ 0
    • HasWaterAccess \ 0
    • HasWaterFront \ 0
    • HasWaterView \ 0
    • Heating system: 90% Forced Air
    • Heating system: Forced Air
    • InteriorFeatures \ Breakfast Area
    • InteriorFeatures \ Combination Dining\Living
    • InteriorFeatures \ Dining Area
    • InteriorFeatures \ Entry
    • IsForeClosure \ 0
    • IsNewConstruction \ 0
    • Laundry: In Unit
    • ListingDate \ 2019-08-31T00: 00
    • Location \ Directions \ 40W to to exit 14 Rosemont Ave
    • Location \ Directions \ Left onto Carrington Wayto 2549 on Right
    • Location \ Directions \ Left onto Tuscanny Dr
    • Lot \ Acreage \ 0.05
    • Lot \ LotDescription \ Backs - Open Common Area
    • Lot \ LotSquareFootage \ 2178
    • Lot \ TotalSquareFeet \ 2400
    • LotDescription \ Backs - Open Common Area
    • LotSquareFootage \ 2178
    • MLS Listing ID: MDFR252394
    • MLS Name: Long & Foster (Long & Foster)
    • NoOfLevels \ 0
    • Other Fees \ HOAFee \ 0
    • Other Interior Features \ Fireplaces \ 0
    • Other Interior Features \ InteriorFeatures \ Breakfast Area
    • Other Interior Features \ InteriorFeatures \ Ceiling Fan(s)
    • Other Interior Features \ InteriorFeatures \ Combination Dining/Living
    • Other Interior Features \ InteriorFeatures \ Dining Area
    • Other Interior Features \ InteriorFeatures \ Entry
    • Other \ CondoFee \ 0
    • Other \ IsForeClosure \ 0
    • Other \ IsNewConstruction \ 0
    • Other \ ListingDate \ 2019-08-31T00: 00
    • Other \ NoOfLevels \ 0
    • Other \ TotalLeasedUnits \ 0
    • Other \ TotalNoOfUnits \ 0
    • Other \ TotalTaxes \ 0
    • Other \ TotalUnfurnishedUnits \ 0
    • School District: FREDERICK COUNTY PUBLIC SCHOOLS
    • Sewer \ Public Sewer
    • Style \ Row\Townhouse
    • TotalLeasedUnits \ 0
    • TotalNoOfUnits \ 0
    • TotalSquareFeet \ 2400
    • TotalTaxes \ 0
    • TotalUnfurnishedUnits \ 0
    • Type and Style \ Style \ Row/Townhouse
    • Utilities \ Sewer \ Public Sewer
    • View Type \ HasWaterView \ 0
    • Water \ HasBodyOfWater \ 0
    • Water \ HasPool \ 0
    • Water \ HasWaterAccess \ 0
    • Water \ HasWaterFront \ 0
    • Water \ Public
    • Water \ Water \ Public

    Price history

    DateEventPrice
    10/29/2021Sold$370,000-1.3%$154/sqft
    Source: Bright MLS #MDFR2005556 Report a problem
    10/3/2021Pending sale$375,000+2.7%$156/sqft
    Source: NextHome #MDFR2005556 Report a problem
    10/3/2021Contingent$365,000$152/sqft
    Source: Bright MLS #MDFR2005556 Report a problem
    9/27/2021Price change$365,000-2.7%$152/sqft
    Source: Bright MLS #MDFR2005556 Report a problem
    9/21/2021Listed for sale$375,000+56.3%$156/sqft
    Source: NextHome #MDFR2005556 Report a problem
    9/11/2019Listing removed$1,825$1/sqft
    Source: Long & Foster Real Estate, Inc. #MDFR252394 Report a problem
    8/31/2019Listed for rent$1,825-1.4%$1/sqft
    Source: Long & Foster Real Estate, Inc. #MDFR252394 Report a problem
    6/18/2014Listing removed$1,850$1/sqft
    Source: W.C. & A.N. Miller, Realtors, A Long & Foster Co. #FR8342351 Report a problem
    5/9/2014Listed for rent$1,850$1/sqft
    Source: W.C. & A.N. Miller, Realtors, A Long & Foster Co. #FR8342351 Report a problem
    12/14/2009Sold$239,900-22.6%$100/sqft
    Source: Public Record Report a problem
    12/31/2007Sold$310,000+5.3%$129/sqft
    Source: Public Record Report a problem
    8/31/2004Sold$294,380$123/sqft
    Source: Public Record Report a problem

    Public tax history

    YearProperty taxesTax assessment
    2025$7,076 -95.2%$382,800 +10%
    2024$146,188 +2495.3%$348,067 +11.1%
    2023$5,633 +12.9%$313,333 +12.5%
    2022$4,990 +5.9%$278,600 +6%
    2021$4,711 +6.9%$262,733
    2020$4,408 +6.9%--
    2019$4,123 +0.4%$231,000 +0.3%
    2018$4,106 +51.7%$230,200 -0.3%
    2017$2,707 -35.5%$231,000 +1%
    2016$4,198 $228,600 +0.2%
    2015$4,198 $228,133 +0.2%
    2014$4,198 $227,667 +0.2%
    2013-- $227,200
    2012-- $227,200
    2011-- $227,200 -19.4%
    2010-- $281,720 +3%
    2009-- $273,506 -2.4%
    2008-- $280,330 +9%
    2007-- $257,080 +13.2%
    2006-- $227,020 +15.3%
    2005-- $196,960

    Find assessor info on the county website

    Neighborhood: 21702

    Nearby schools

    GreatSchools rating
    Get a cash offer in 3 minutes
    Find out how much your home could sell for in as little as 3 minutes with a no-obligation cash offer.
    Estimated market value
    $455,700
    Get a cash offer in 3 minutes
    Find out how much your home could sell for in as little as 3 minutes with a no-obligation cash offer.
    Estimated market value
    $455,700