Spacious ranch in highly sought-after Blue Heron Estates patio homes. This custom stucco and stone home backs to a serene greenway on a manicured .29-acre lot at the end of the cul-de-sac. Fabulous chefs kitchen with custom hood! HOA includes front lawn care and snow removal. Main floor features a luxurious primary suite with a 6' soaking tub, dual-head rain shower, double sinks, plus a convenient main-floor laundry. Expansive windows, soaring ceilings, and stunning new flooring enhance the open layout. High-end designer fixtures and hardware throughout. Curated outdoor spaces offer ultimate privacy with lush flower and organic vegetable gardens. Relax in the pergola overlooking the greenway-perfect for entertaining. A versatile loft with built-in bookcase serves as an office, rec area, or bedroom. The cozy Mediterranean-style basement boasts a spacious game room, infrared sauna, craft room, and additional bedrooms. Blue Heron has a pool, tennis courts, parks, and trails! Prime location close to everything!
Sold for $1,192,000
$1,192,000
2549 Cowley Dr, Lafayette, CO 80026
5beds
4,954sqft
Single Family Residence
Built in 1998
0.29 Acres Lot
$1,174,400 Zestimate®
$241/sqft
$4,908 Estimated rent
Home value
$1,174,400
$1.09M - $1.27M
$4,908/mo
Zestimate® history
Owner options
List your home for rent
$4,908/mo
Rent Zestimate®
Find your next renter with Zillow Rental Manager. Plus, with online applications, you can quickly screen prospective tenants – for free.
$4,908/mo
Rent Zestimate®
Refinance and save
$7,790/mo
Est. payment
Refinancing to a lower rate could help reduce your monthly payments and save thousands over the life of the loan.
$7,790/mo
Est. payment
Explore your selling options
Work with a Zillow partner agent
Leverage their expertise and Zillow's premium Showcase listings to get your home seen by more buyers.
Get startedList with your own agent
Get your home in front of millions of buyers by listing it on Zillow.
Learn how to do itSell it yourself
Take full control of how buyers see your home on Zillow by listing For Sale by Owner (FSBO).
List your homeWhat's special
Zillow last checked:
Listing updated:
Listed by:
Dena Schlutz 720-734-8588,
Estate Professionals
Bought with:
Denise Archuleta, 100071527
Fathom Realty Colorado LLC
Source: IRES as distributed by MLS GRID,MLS#: 1035355
Facts & features
Interior
Bedrooms & bathrooms
- Bedrooms: 5
- Bathrooms: 3
- Full bathrooms: 3
- Main level bathrooms: 2
Primary bedroom
- Description: Carpet
- Features: 5 Piece Primary Bath
- Level: Main
- Area: 270 Square Feet
- Dimensions: 15 x 18
Bedroom 2
- Description: Carpet
- Level: Main
- Area: 192 Square Feet
- Dimensions: 12 x 16
Bedroom 3
- Description: Carpet
- Level: Main
- Area: 144 Square Feet
- Dimensions: 12 x 12
Bedroom 4
- Description: Carpet
- Level: Basement
- Area: 180 Square Feet
- Dimensions: 12 x 15
Bedroom 5
- Description: Carpet
- Level: Basement
- Area: 156 Square Feet
- Dimensions: 13 x 12
Dining room
- Description: Luxury Vinyl
- Level: Main
- Area: 130 Square Feet
- Dimensions: 10 x 13
Great room
- Description: Luxury Vinyl
- Level: Main
- Area: 357 Square Feet
- Dimensions: 17 x 21
Kitchen
- Description: Wood
- Level: Main
- Area: 140 Square Feet
- Dimensions: 10 x 14
Laundry
- Description: Tile
- Level: Main
- Area: 64 Square Feet
- Dimensions: 8 x 8
Living room
- Description: Carpet
- Level: Main
- Area: 270 Square Feet
- Dimensions: 15 x 18
Recreation room
- Description: Carpet
- Level: Basement
- Area: 900 Square Feet
- Dimensions: 30 x 30
Study
- Description: Carpet
- Level: Upper
- Area: 336 Square Feet
- Dimensions: 12 x 28
Heating
- Forced Air
Cooling
- Central Air
Appliances
- Included: Gas Range, Refrigerator, Washer, Dryer
Features
- Separate Dining Room, Cathedral Ceiling(s), Open Floorplan, Pantry, High Ceilings
- Windows: Window Coverings
- Basement: Full,Partially Finished
- Has fireplace: Yes
- Fireplace features: Gas
Interior area
- Total structure area: 2,777
- Total interior livable area: 4,954 sqft
- Finished area above ground: 2,777
Property
Parking
- Total spaces: 2
- Parking features: Garage - Attached
- Attached garage spaces: 2
- Details: Attached
Accessibility
- Accessibility features: Level Lot
Features
- Levels: One
- Stories: 1
- Patio & porch: Patio
- Exterior features: Sprinkler System
Lot
- Size: 0.29 Acres
- Features: Cul-De-Sac, Evergreen Trees, Abuts Private Open Space
Details
- Additional structures: Storage
- Parcel number: R0126862
- Zoning: res
- Special conditions: Private Owner
Construction
Type & style
- Home type: SingleFamily
- Architectural style: Legal Conforming
- Property subtype: Single Family Residence
Materials
- Brick, Stucco
- Roof: Composition
Condition
- New construction: No
- Year built: 1998
Utilities & green energy
- Electric: Xcel
- Gas: Xcel
- Sewer: Public Sewer
- Water: City
- Utilities for property: Natural Gas Available, Electricity Available, High Speed Avail
Community & HOA
Community
- Features: Clubhouse, Tennis Court(s), Pool, Playground, Park, Gated
- Subdivision: Blue Heron
HOA
- Has HOA: Yes
- Services included: Trash, Snow Removal, Maintenance Grounds, Management
- HOA fee: $502 quarterly
- HOA name: Blue Heron Estates
- HOA phone: 303-530-0700
- Second HOA fee: $450 annually
- Second HOA name: Blue Heron South
- Second HOA phone: 303-530-0700
Location
- Region: Lafayette
Financial & listing details
- Price per square foot: $241/sqft
- Tax assessed value: $1,239,000
- Annual tax amount: $6,627
- Date on market: 5/29/2025
- Listing terms: Cash,Conventional,VA Loan
- Electric utility on property: Yes
Price history
| Date | Event | Price |
|---|---|---|
| 8/26/2025 | Sold | $1,192,000-5.2%$241/sqft |
Source:  IRES as distributed by MLS GRID #1035355 Report a problem IRES as distributed by MLS GRID #1035355 Report a problem | ||
| 7/28/2025 | Pending sale | $1,257,000$254/sqft |
Source:  REcolorado as distributed by MLS GRID #IR1035355 Report a problem REcolorado as distributed by MLS GRID #IR1035355 Report a problem | ||
| 6/19/2025 | Price change | $1,257,000-2.9%$254/sqft |
Source: REcolorado as distributed by MLS GRID #IR1035355 Report a problem | ||
| 5/29/2025 | Listed for sale | $1,295,000+4.4%$261/sqft |
Source: REcolorado as distributed by MLS GRID #IR1035355 Report a problem | ||
| 4/11/2025 | Listing removed | $1,239,900$250/sqft |
Source: IRES as distributed by MLS GRID #1029351 Report a problem | ||
| 3/29/2025 | Listed for sale | $1,239,900+48.5%$250/sqft |
Source: IRES as distributed by MLS GRID #1029351 Report a problem | ||
| 4/30/2020 | Listing removed | $835,000$169/sqft |
Source: Estate Professionals #1785367 Report a problem | ||
| 3/13/2020 | Price change | $835,000-3.9%$169/sqft |
Source: Estate Professionals #1785367 Report a problem | ||
| 3/8/2020 | Price change | $869,000-4.6%$175/sqft |
Source: Estate Professionals #904801 Report a problem | ||
| 2/23/2020 | Listed for sale | $911,000+158.8%$184/sqft |
Source: Estate Professionals #904801 Report a problem | ||
| 11/19/1998 | Sold | $352,000$71/sqft |
Source: Public Record Report a problem | ||
Public tax history
| Year | Property taxes | Tax assessment |
|---|---|---|
| 2025 | $6,627 +1.7% | $77,437 -9.1% |
| 2024 | $6,514 +23.8% | $85,177 -1% |
| 2023 | $5,264 +1.1% | $86,004 +36.5% |
| 2022 | $5,206 +16.3% | $62,988 -2.8% |
| 2021 | $4,478 | $64,801 +15.4% |
| 2020 | $4,478 -10.8% | $56,142 |
| 2019 | $5,020 | $56,142 +2.1% |
| 2018 | $5,020 | $54,986 -9.5% |
| 2017 | $5,020 +7.1% | $60,791 +19.1% |
| 2016 | $4,688 +6.7% | $51,056 +14.5% |
| 2015 | $4,392 +13.9% | $44,600 |
| 2014 | $3,856 +3% | $44,600 |
| 2013 | $3,745 +0.9% | $44,600 +2.6% |
| 2012 | $3,713 -2.6% | $43,462 |
| 2011 | $3,813 +5.2% | -- |
| 2010 | $3,625 -0.7% | $45,210 |
| 2009 | $3,649 +9.3% | $45,210 -14.6% |
| 2008 | $3,338 +16.1% | $52,940 |
| 2007 | $2,875 +3.3% | $52,940 +20.7% |
| 2006 | $2,783 +2.1% | $43,870 |
| 2005 | $2,727 +1.8% | $43,870 -0.7% |
| 2004 | $2,680 +8.4% | $44,190 |
| 2003 | $2,471 +9.5% | $44,190 +25.4% |
| 2002 | $2,258 | $35,230 -90.8% |
| 2001 | -- | $385,000 |
Find assessor info on the county website
Neighborhood: 80026
Nearby homes
- $1,149,8003 bd3 ba3.9k sqft2545 Cowley Dr, Lafayette, CO 80026Off Market
- $1,351,4005 bd4 ba5.5k sqft2548 Cowley Dr, Lafayette, CO 80026Off Market
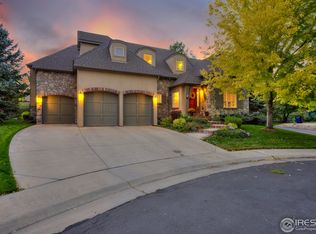
- $963,5004 bd4 ba3k sqft2553 Cowley Dr, Lafayette, CO 80026Off Market

- $12,670-- bd-- ba-- sqft2553 Cowley Dr, Lafayette, CO 80026Off Market
- $1,115,7003 bd3 ba2.3k sqft2564 Dutch Ct, Lafayette, CO 80026Off Market
- $1,335,7005 bd5 ba4.9k sqft2544 Cowley Dr, Lafayette, CO 80026Off Market
- $1,009,5004 bd3 ba3.6k sqft2541 Cowley Dr, Lafayette, CO 80026Off Market
- $1,228,6004 bd4 ba4.7k sqft2540 Westward Dr, Lafayette, CO 80026Off Market
Nearby schools
GreatSchools rating
- 7/10Lafayette Elementary SchoolGrades: PK-5Distance: 2.2 mi
- 6/10Angevine Middle SchoolGrades: 6-8Distance: 2.4 mi
- 9/10Centaurus High SchoolGrades: 9-12Distance: 2.4 mi
Schools provided by the listing agent
- Elementary: Lafayette
- Middle: Angevine
- High: Centaurus
Source: IRES as distributed by MLS GRID. This data may not be complete. We recommend contacting the local school district to confirm school assignments for this home.
Get a cash offer in 3 minutes
Find out how much your home could sell for in as little as 3 minutes with a no-obligation cash offer.
Estimated market value
$1,174,400
Get a cash offer in 3 minutes
Find out how much your home could sell for in as little as 3 minutes with a no-obligation cash offer.
Estimated market value
$1,174,400
- Colorado
- Boulder County
- Lafayette
- 80026
- 2549 Cowley Dr
Nearby cities
Nearby zip codes
Other Lafayette Topics
