Skip main navigation
Sold for $5,100,000
  • $5,100,000

    2549 E La Serena Drive #279, Flagstaff, AZ 86005

    4beds
    4,642sqft
    Single Family Residence
    Built in 2015
    0.76 Acres Lot
    $5,040,800 Zestimate®
    $1,099/sqft
    $7,003 Estimated rent

    Home value

    $5,040,800

    Estimated sales range

    Not available

    $7,003/mo

    Zestimate® history
    Loading
    Loading...

    Owner options

    List your home for rent

    $7,003/mo

    Rent Zestimate®

    Find your next renter with Zillow Rental Manager. Plus, with online applications, you can quickly screen prospective tenants – for free.

    Learn more

    $7,003/mo

    Rent Zestimate®

    Refinance and save

    $29,657/mo

    Est. payment

    Refinancing to a lower rate could help reduce your monthly payments and save thousands over the life of the loan.

    See today's rates

    $29,657/mo

    Est. payment

    Explore your selling options

    Work with a Zillow partner agent

    Leverage their expertise and Zillow's premium Showcase listings to get your home seen by more buyers.

    Get started

    List with your own agent

    Get your home in front of millions of buyers by listing it on Zillow.

    Learn how to do it

    Sell it yourself

    Take full control of how buyers see your home on Zillow by listing For Sale by Owner (FSBO).

    List your home

    What's special

    Peaceful mountain getawaysOpen floorplanCustom built-in entertainment centerCustom metal stamped ceilingWarming drawerCustom architectureScotsman ice maker
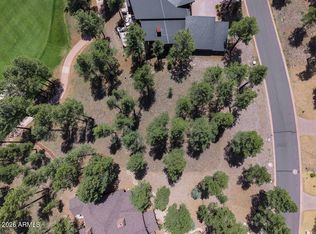
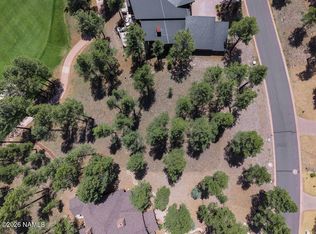
    Featuring 4 bedrooms, 4.5 baths, and a large office off of the Primary suite, this masterfully designed single level floorplan sits on one of the most breathtaking lots in Northern Arizona's most premier private club - Pine Canyon, and is truly in a class of its own. At 4,652sqft this one of kind lot offers views of #18 fairway, nearby lake and mountains from the back deck. The lot, in combination with the custom architecture of the home makes this one of the most peaceful mountain getaways in the community. Upon entering the home, you are greeted by an impressive floor to ceiling stone fireplace, 2 grand chandeliers highlighting the exquisite beam work and tongue and grove ceiling, gorgeous wood flooring throughout and a custom built-in entertainment center. This open floorplan is perfect for entertaining as the kitchen, living room and dining area flow seamlessly together. Just off the living room is a chef's dream kitchen with 2 separate crescent shaped islands, a custom metal stamped ceiling, Wolf/Subzero appliances, 6 burner range with griddle and dual ovens, Scotsman ice maker, warming drawer, Miele built-in coffee and cappuccino machine, dual refrigerator drawers, full tile backsplash, and a walk-in pantry. Adjacent to the kitchen is a circular formal dining area with an elegant T&G ceiling and more beam work to support the beautiful chandelier all well a beautiful secluded climate-controlled wine cellar with custom metal door sets just steps away. Turning our focus back to the main living area, which leads to a massive covered deck with a full collapsable pocket door system, which is perfect for Flagstaff's desired indoor/outdoor living. Take in the magnificent views from the back deck which also features a floor to ceiling stone fireplace a custom live edge wood mantal, built-in BBQ, and oversized dog run. The primary suite has its own private balcony with a porch swing overlooking the golf course, and boasts one of the most luxurious baths complete with a large tiled walkthrough steam shower, separate his and her vanities, makeup vanity, copper soaking tub, two walk-in closets (one with an additional laundry room), and even his/her separate toilets including a urinal. On the opposite end of the home there are 3 additional en-suite bedrooms, one with it's on private balcony, and even a fully automated theater room. The state-of-the-art home theater includes comfy leather power recliners with seating for 8, a sound system that rivals large movie theatres equipped with 13 speakers allowing for 2,500 watts of sound, a 140" ultra-high-definition projection system, custom designed acoustic treatments, hand crafted wood paneling, and custom lighting all of which complete the most ultimate cinema experience in your very own home. Additional features include, but not limited to, an epoxied 3-car garage with cabinets and a separate workspace, surround sound throughout and Control4 smart home system which gives the owner the ability to control the homes lighting, sound, security and comfort from one location as well as set their own unique moods whether daytime, nighttime or entertainment settings. This home is being sold with almost all the furnishings, and is move in ready. This is the ultimate tranquil mountain retreat.

    Zillow last checked:

    Listing updated:

    Listed by:

    Deana Keck 928-779-5700,

    Symmetry Realty Brokerage,

    Brett Lee 775-342-9361,

    Symmetry Realty Brokerage

    Bought with:

    Brett Lee, SA670611000

    Symmetry Realty Brokerage

    Source: ARMLS,MLS#: 6800186MLS Logo

    Facts & features

    Interior

    Bedrooms & bathrooms
    • Bedrooms: 4
    • Bathrooms: 5
    • Full bathrooms: 4
    • 1/2 bathrooms: 1
    Primary bedroom
    • Area: 400.92
    • Dimensions: 15.96 x 25.12
    Bedroom 2
    • Area: 351.44
    • Dimensions: 17.06 x 20.60
    Bedroom 3
    • Area: 288.21
    • Dimensions: 15.05 x 19.15
    Bedroom 5
    • Area: 214.31
    • Dimensions: 14.77 x 14.51
    Living room
    • Area: 204.11
    • Dimensions: 12.67 x 16.11
    Heating
    • See Remarks, Natural Gas
    Cooling
    • Ceiling Fan(s), Programmable Thmstat, See Remarks
    Appliances
    • Included: Washer/Dryer Stacked, Dryer, Washer, Refrigerator, Built-in Microwave, Dishwasher, Disposal, Gas Range, Gas Oven, Water Purifier
    • Laundry: Inside, Other, See Remarks
    Features
    • Pantry, High Speed Internet, Smart Home, Granite Counters, Double Vanity, See Remarks, Eat-in Kitchen, Breakfast Bar, Vaulted Ceiling(s), Kitchen Island, Full Bth Master Bdrm, Separate Shwr & Tub
    • Flooring: Carpet, Tile, Wood
    • Windows: Double Pane Windows, Wood Frames
    • Has basement: No
    • Number of fireplaces: 2
    • Fireplace features: Exterior Fireplace, Living Room, Gas
    • Furnished: Yes
    • Common walls with other units/homes: No Common Walls
    Interior area
    • Total structure area: 4,642
    • Total interior livable area: 4,642 sqft

    Property

    Parking
    • Total spaces: 3
    • Parking features: Garage Door Opener, Attch'd Gar Cabinets
    • Garage spaces: 3
    Features
    • Stories: 1
    • Patio & porch: Covered
    • Exterior features: Balcony, Private Street(s), Built-in Barbecue
    • Pool features: None
    • Spa features: None
    • Fencing: See Remarks
    • Has view: Yes
    • View description: Mountain(s)
    Lot
    • Size: 0.76 Acres
    • Features: Desert Back, Desert Front, On Golf Course, Irrigation Front, Irrigation Back
    Details
    • Parcel number: 10510399B

    Construction

    Type & style
    • Home type: SingleFamily
    • Property subtype: Single Family Residence
    Materials
    • Wood Frame, Stone
    • Roof: Composition
    Condition
    • Year built: 2015

    Utilities & green energy

    • Sewer: Public Sewer
    • Water: City Water

    Community & HOA

    Community
    • Features: Gated, Guarded Entry, Playground, Biking/Walking Path
    • Security: Fire Sprinkler System, Security System Owned, Security Guard
    • Subdivision: Pine Canyon
    HOA
    • Has HOA: Yes
    • Services included: Maintenance Grounds, Street Maint
    • HOA fee: $825 quarterly
    • HOA name: PC Village Master
    • HOA phone: 928-326-9700
    Location
    • Region: Flagstaff

    Financial & listing details

    • Price per square foot: $1,099/sqft
    • Annual tax amount: $16,346
    • Date on market: 3/15/2026
    • Cumulative days on market: 14 days
    • Listing terms: Cash,Conventional
    • Ownership: Fee Simple

    Price history

    DateEventPrice
    2/28/2025Sold$5,100,000-12.1%$1,099/sqft
    Source: ARMLS #6800186 Report a problem
    1/18/2025Pending sale$5,800,000$1,249/sqft
    Source: ARMLS #6800186 Report a problem
    1/4/2025Listed for sale$5,800,000$1,249/sqft
    Source: ARMLS #6800186 Report a problem

    Public tax history

    Tax history is unavailable.

    Neighborhood: Pine Canyon

    Nearby schools

    GreatSchools rating
    Sell for more on Zillow
    Get a Zillow Showcase℠ listing at no additional cost and you could sell for .
    $5,040,800
    2% more
    +$100K
    With Zillow Showcase(estimated)
    $5,141,616