Welcome to 2549 Glen Arbor Dr.
This impressive ranch-style home is ideally situated on a quiet cul-de-sac in Shawnee School District. The outstanding property features 3 bedrooms, 2.5 bathrooms, and close to 2,700 sq ft of elegant living space. The spacious living room is highlighted by a cozy fireplace, pretty built in bookshelves and floor to ceiling glass doors that open out to a charming wrap-around deck. The primary suite includes a nice en-suite bath, complemented by two additional spacious bedrooms. Other features of this property include a very cozy sunroom with newer windows, a house generator, partial basement and much more. This exceptional home will not disappoint!
Sold for $375,000
$375,000
2549 Glen Arbor Dr, Lima, OH 45805
3beds
2,691sqft
Single Family Residence
Built in 1978
-- sqft lot
$365,600 Zestimate®
$139/sqft
$2,246 Estimated rent
Home value
$365,600
$347,000 - $384,000
$2,246/mo
Zestimate® history
Owner options
List your home for rent
$2,246/mo
Rent Zestimate®
Find your next renter with Zillow Rental Manager. Plus, with online applications, you can quickly screen prospective tenants – for free.
$2,246/mo
Rent Zestimate®
Refinance and save
$2,594/mo
Est. payment
Refinancing to a lower rate could help reduce your monthly payments and save thousands over the life of the loan.
$2,594/mo
Est. payment
Explore your selling options
Work with a Zillow partner agent
Leverage their expertise and Zillow's premium Showcase listings to get your home seen by more buyers.
Get startedList with your own agent
Get your home in front of millions of buyers by listing it on Zillow.
Learn how to do itSell it yourself
Take full control of how buyers see your home on Zillow by listing For Sale by Owner (FSBO).
List your homeWhat's special
Charming wrap-around deckQuiet cul-de-sacTwo additional spacious bedroomsCozy fireplace
Zillow last checked:
Listing updated:
Listed by:
Angie Clark 419-234-6806,
Berkshire Hathaway Professional Realty
Bought with:
Shaun Richardson, 2016001186
EXP Realty-Dublin
Source: WCAR OH,MLS#: 310272
Facts & features
Interior
Bedrooms & bathrooms
- Bedrooms: 3
- Bathrooms: 3
- Full bathrooms: 2
- 1/2 bathrooms: 1
Dining room
- Level: First
- Area: 234.52 Square Feet
- Dimensions: 16.4 x 14.3
Kitchen
- Level: First
- Area: 144.1 Square Feet
- Dimensions: 13.1 x 11
Laundry
- Level: First
- Area: 76.8 Square Feet
- Dimensions: 9.6 x 8
Living room
- Level: First
- Area: 483.49 Square Feet
- Dimensions: 28.11 x 17.2
Heating
- Forced Air, Natural Gas
Cooling
- Central Air
Appliances
- Included: Dishwasher, Disposal, Electric Cooktop, Microwave, Oven, Refrigerator, Water Heater Owned
Features
- Wet Bar
- Flooring: Carpet, Hardwood, Vinyl
- Windows: Drapes
- Basement: Concrete,Partial
- Has fireplace: Yes
- Fireplace features: Gas Log, Living Room
Interior area
- Total structure area: 2,691
- Total interior livable area: 2,691 sqft
- Finished area below ground: 0
Property
Parking
- Total spaces: 2
- Parking features: Garage Door Opener
- Garage spaces: 2
Features
- Levels: One
- Patio & porch: Deck
Lot
- Features: Cul-De-Sac, Level
Details
- Parcel number: 46030402029.000 Map Number:
- Zoning description: Residential
- Special conditions: Fair Market
Construction
Type & style
- Home type: SingleFamily
- Architectural style: Ranch
- Property subtype: Single Family Residence
Materials
- Brick, Other
- Foundation: Other
Condition
- Year built: 1978
Utilities & green energy
- Sewer: Public Sewer
- Water: Public
- Utilities for property: Electricity Connected, Natural Gas Connected
Community & HOA
Community
- Security: Security System
HOA
- Has HOA: Yes
- Services included: Common Area
- HOA fee: $200 annually
Location
- Region: Lima
Financial & listing details
- Price per square foot: $139/sqft
- Tax assessed value: $229,400
- Annual tax amount: $3,914
- Date on market: 5/29/2026
- Date available: 05/29/2026
- Listing terms: Cash,Conventional,FHA,VA Loan
- Electric utility on property: Yes
Price history
| Date | Event | Price |
|---|---|---|
| 8/5/2026 | Sold | $375,000$139/sqft |
Source:  WCAR OH #310272 Report a problem WCAR OH #310272 Report a problem | ||
| 6/22/2026 | Pending sale | $375,000$139/sqft |
Source: WCAR OH #310272 Report a problem | ||
| 5/29/2026 | Listed for sale | $375,000+98.4%$139/sqft |
Source: WCAR OH #310272 Report a problem | ||
| 7/22/2010 | Sold | $189,000$70/sqft |
Source: Public Record Report a problem | ||
Public tax history
| Year | Property taxes | Tax assessment |
|---|---|---|
| 2024 | $3,911 -0.3% | $80,300 +13% |
| 2023 | $3,924 -0.7% | $71,050 |
| 2022 | $3,953 -0.5% | $71,050 |
| 2021 | $3,972 +36.2% | $71,050 +14.2% |
| 2020 | $2,915 -2.9% | $62,200 |
| 2019 | $3,001 +0.4% | $62,200 |
| 2018 | $2,990 +0.7% | $62,200 +3.9% |
| 2017 | $2,970 +0.9% | $59,850 |
| 2016 | $2,944 -0.1% | $59,850 |
| 2015 | $2,946 -14.3% | $59,850 -13.3% |
| 2014 | $3,439 +2% | $69,060 |
| 2013 | $3,373 +1.9% | $69,060 |
| 2012 | $3,309 -5.8% | $69,060 -8% |
| 2011 | $3,515 +14% | $75,080 |
| 2010 | $3,083 +0.8% | $75,080 |
| 2009 | $3,059 -1% | $75,080 -0.5% |
| 2008 | $3,089 +2.8% | $75,470 |
| 2007 | $3,005 -35.2% | $75,470 +0% |
| 2006 | $4,641 +3.5% | $75,460 +1.7% |
| 2005 | $4,482 +0.1% | $74,235 |
| 2004 | $4,475 +8.6% | $74,235 |
| 2003 | $4,120 +9.4% | $74,235 +11% |
| 2002 | $3,766 +1.8% | $66,885 |
| 2001 | $3,699 -1.4% | $66,885 |
| 2000 | $3,753 | $66,885 |
| 1999 | $3,753 | $66,885 |
Find assessor info on the county website
Neighborhood: 45805
Nearby homes
- $302,0003 bd2 ba2.4k sqft2539 Glen Arbor Dr, Lima, OH 45805Sold
- $329,4004 bd3 ba2.8k sqft2561 Glen Arbor Dr, Lima, OH 45805Off Market
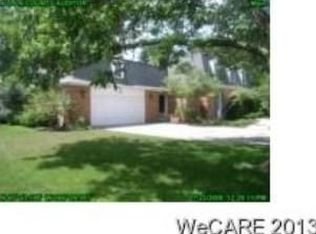
- $468,8003 bd3 ba2.8k sqft1429 Shawnee Rd, Lima, OH 45805Off Market
- $335,0003 bd3 ba2k sqft2525 Glen Arbor Dr, Lima, OH 45805Sold
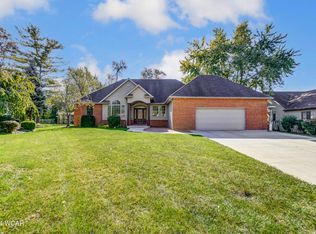
- $294,3002 bd3 ba2k sqft2511 Glen Arbor Dr, Lima, OH 45805Off Market
- $316,5003 bd3 ba1.8k sqft2556 Glen Arbor Dr, Lima, OH 45805Off Market
- $44,8003 bd2 ba2k sqft1431 Shawnee Rd, Lima, OH 45805Off Market
- $309,8004 bd4 ba2.8k sqft2556 Glen Arbor Ter, Lima, OH 45805Off Market
Nearby schools
GreatSchools rating
- 7/10Shawnee Middle SchoolGrades: 5-8Distance: 2 mi
- 7/10Shawnee High SchoolGrades: 9-12Distance: 2.1 mi
- 5/10Maplewood Elementary SchoolGrades: 3-4Distance: 2 mi


Get pre-qualified for a loan
At Zillow Home Loans, we can pre-qualify you in as little as 5 minutes with no impact to your credit score.An equal housing lender. NMLS #10287.
- Ohio
- Allen County
- Lima
- 45805
- 2549 Glen Arbor Dr
Nearby cities
Nearby zip codes
Other Lima Topics
