Charming Brick Ranch with Classic Style and Room to Grow.
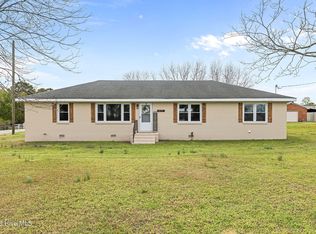
Enter into timeless charm with this well-maintained brick ranch nestled in the heart of Kinston. Featuring 3 bedrooms and 1½ bathrooms, this home combines vintage character with everyday comfort—perfect for anyone who appreciates classic details and a spacious layout.
Inside, you'll find retro tile that adds a pop of personality and nostalgia, creating a one-of-a-kind space with endless potential. The inviting floor plan offers cozy living areas ideal for relaxing, gathering, or making lasting memories.
Outside, you'll love the variety of covered parking options and work space, including an attached carport, 2 detached garages, one with a separate boat carport/shelter—plenty of space for hobbies, storage, or outdoor adventures.
Whether you're looking for your first home, a peaceful downsize, or an investment with character, this home is full of possibilities.
Don't miss your chance to own a classic gem in a convenient location—schedule your showing today!
Sold for $195,000
$195,000
2549 Hwy 11/55, Kinston, NC 28504
3beds
1,342sqft
Single Family Residence
Built in 1966
0.45 Acres Lot
$195,600 Zestimate®
$145/sqft
$1,356 Estimated rent
Home value
$195,600
Estimated sales range
Not available
$1,356/mo
Zestimate® history
Owner options
List your home for rent
$1,356/mo
Rent Zestimate®
Find your next renter with Zillow Rental Manager. Plus, with online applications, you can quickly screen prospective tenants – for free.
$1,356/mo
Rent Zestimate®
Refinance and save
$1,277/mo
Est. payment
Refinancing to a lower rate could help reduce your monthly payments and save thousands over the life of the loan.
$1,277/mo
Est. payment
Explore your selling options
Work with a Zillow partner agent
Leverage their expertise and Zillow's premium Showcase listings to get your home seen by more buyers.
Get startedList with your own agent
Get your home in front of millions of buyers by listing it on Zillow.
Learn how to do itSell it yourself
Take full control of how buyers see your home on Zillow by listing For Sale by Owner (FSBO).
List your homeWhat's special
Zillow last checked:
Listing updated:
Listed by:
The DONNA AND TEAM NEW BERN 252-636-6595,
Keller Williams Realty,
Jennifer Wheeler 252-626-3804,
Keller Williams Realty
Bought with:
Debra R Lanier, 88846
KINSTON REALTY GROUP
Source: Hive MLS,MLS#: 100520231 Originating MLS: Neuse River Region Association of Realtors
Originating MLS: Neuse River Region Association of RealtorsFacts & features
Interior
Bedrooms & bathrooms
- Bedrooms: 3
- Bathrooms: 2
- Full bathrooms: 1
- 1/2 bathrooms: 1
Rooms
- Room types: Kitchen, Living Room, Great Room, Bedroom 1, Bedroom 2, Bedroom 3
Bedroom 1
- Level: First
- Dimensions: 11 x 12
Bedroom 2
- Level: First
- Dimensions: 11.1 x 11.1
Bedroom 3
- Level: First
- Dimensions: 10.5 x 11.1
Great room
- Level: First
- Dimensions: 15.1 x 18.1
Kitchen
- Level: First
- Dimensions: 11 x 9.4
Living room
- Level: First
- Dimensions: 15.6 x 12
Heating
- Heat Pump, Electric
Cooling
- Heat Pump
Appliances
- Included: Electric Oven, Refrigerator
- Laundry: Laundry Room
Features
- Master Downstairs, Ceiling Fan(s), Pantry
- Flooring: Carpet, Tile, Vinyl
- Doors: Storm Door(s)
- Windows: Storm Window(s)
- Has fireplace: No
- Fireplace features: None
Interior area
- Total structure area: 1,342
- Total interior livable area: 1,342 sqft
Property
Parking
- Total spaces: 2
- Parking features: Concrete, Paved
- Carport spaces: 1
Accessibility
- Accessibility features: None
Features
- Levels: One
- Stories: 1
- Patio & porch: None
- Exterior features: Storm Doors
- Pool features: None
- Fencing: None
Lot
- Size: 0.45 Acres
Details
- Additional structures: Storage, Workshop
- Parcel number: 4504602158
- Zoning: RESIDENTIAL
- Special conditions: Standard
Construction
Type & style
- Home type: SingleFamily
- Property subtype: Single Family Residence
Materials
- Brick
- Foundation: Crawl Space
- Roof: Shingle
Condition
- New construction: No
- Year built: 1966
Utilities & green energy
- Sewer: Septic Tank
- Water: Public
- Utilities for property: Natural Gas Available, Other
Community & HOA
Community
- Security: Smoke Detector(s)
- Subdivision: Not In Subdivision
HOA
- Has HOA: No
Location
- Region: Kinston
Financial & listing details
- Price per square foot: $145/sqft
- Tax assessed value: $142,131
- Annual tax amount: $1,063
- Date on market: 10/6/2025
- Cumulative days on market: 11 days
- Listing agreement: Exclusive Right To Sell
- Listing terms: Cash,Conventional,FHA,USDA Loan,VA Loan
- Road surface type: Paved
Price history
| Date | Event | Price |
|---|---|---|
| 8/29/2025 | Sold | $195,000-2.5%$145/sqft |
Source:  Hive MLS #100520231 Report a problem Hive MLS #100520231 Report a problem | ||
| 8/1/2025 | Contingent | $200,000$149/sqft |
Source: Hive MLS #100520231 Report a problem | ||
| 7/21/2025 | Listed for sale | $200,000$149/sqft |
Source: Hive MLS #100520231 Report a problem | ||
Public tax history
| Year | Property taxes | Tax assessment |
|---|---|---|
| 2025 | $1,063 +27.7% | $142,131 +61.3% |
| 2024 | $832 | $88,090 |
| 2023 | $832 +2.2% | $88,090 |
| 2022 | $815 | $88,090 |
| 2021 | $815 | $88,090 |
| 2020 | $815 0% | $88,090 |
| 2019 | $815 +1.1% | $88,090 |
| 2017 | $806 -9.4% | $88,090 +0.1% |
| 2014 | $890 +0.1% | $87,996 |
| 2013 | $889 | $87,996 |
| 2011 | $889 | $87,996 |
| 2010 | -- | -- |
Find assessor info on the county website
Neighborhood: 28504
Nearby homes
- $225,0003 bd2 ba1.3k sqft2533 Highway 11 S #55, Kinston, NC 28504Sold
- $225,0003 bd1 ba1.3k sqft2533 Highway 11/55, Kinston, NC 28504Sold
- $279,3003 bd3 ba2k sqft2553 Highway 11/55, Kinston, NC 28504Off Market
- $218,000-- bd-- ba-- sqft1165 Nc Highway 11 55, Kinston, NC 28504Off Market
- $193,2003 bd2 ba1.3k sqft2515 Highway 11/55, Kinston, NC 28504Off Market
- $286,0003 bd2 ba2.5k sqft858 Central Ave, Kinston, NC 28504Off Market
- $195,7003 bd2 ba1.6k sqft818 Central Ave, Kinston, NC 28504Off Market
- $229,0003 bd2 ba1.6k sqft828 Central Ave, Kinston, NC 28504Off Market
Nearby schools
GreatSchools rating
- 10/10Moss Hill ElementaryGrades: K-5Distance: 6.8 mi
- 8/10Woodington MiddleGrades: 6-8Distance: 4.7 mi
- 8/10Lenoir Co Early College HighGrades: 9-12Distance: 3.9 mi
Schools provided by the listing agent
- Elementary: Moss Hill Elementary
- Middle: Woodington
- High: South Lenoir
Source: Hive MLS. This data may not be complete. We recommend contacting the local school district to confirm school assignments for this home.


Get pre-qualified for a loan
At Zillow Home Loans, we can pre-qualify you in as little as 5 minutes with no impact to your credit score.An equal housing lender. NMLS #10287.
- North Carolina
- Lenoir County
- Kinston
- 28504
- 2549 Hwy 11/55
Nearby cities
Nearby neighborhoods
Nearby zip codes
Other Kinston Topics
