Well maintained in sought after Clemmons neighborhood. First you'll notice beautiful landscaping as you enter the circle driveway. Brick and stone exterior. As you enter the foyer, the primary is on the main as well as a formal dining room, vaulted ceilings give the living space added natural light. The kitchen has granite counter tops and an island. The up stairs offers 3 bedrooms, 2 full baths and a sitting loft. The finished walkout basement is a great space for play or movie night. There's also a workshop and plenty of storage. Off the back is a large deck which overlooks the private back view and in-ground pool. This salt water pool is 32x16, with an electric heat pump and auto cover. Garden space and an outdoor shower. There's even a screened-in area overlooking the pool.
For sale
$696,000
2549 Innisfail Ln, Clemmons, NC 27012
4beds
3,608sqft
Stick/Site Built, Residential, Single Family Residence
Built in 2006
0.48 Acres Lot
$674,500 Zestimate®
$--/sqft
$33/mo HOA
What's special
Beautiful landscapingAdded natural lightFinished walkout basementGarden spaceCircle drivewayVaulted ceilingsBrick and stone exterior
- 11 days |
- 2,275 |
- 178 |
Likely to sell faster than
Zillow last checked:
Listing updated:
Listed by:
David Dixon 336-782-5865,
Keller Williams Realty Elite
Source: Triad MLS,MLS#: 1230560
Facts & features
Interior
Bedrooms & bathrooms
- Bedrooms: 4
- Bathrooms: 5
- Full bathrooms: 4
- 1/2 bathrooms: 1
- Main level bathrooms: 2
Primary bedroom
- Level: Main
- Dimensions: 15.67 x 14
Bedroom 2
- Level: Upper
- Dimensions: 13.92 x 12.92
Bedroom 3
- Level: Upper
- Dimensions: 11.67 x 11.67
Bedroom 4
- Level: Upper
- Dimensions: 13.58 x 13
Breakfast
- Level: Main
- Dimensions: 13 x 9.83
Den
- Level: Basement
- Dimensions: 21.58 x 12.75
Dining room
- Level: Main
- Dimensions: 13.92 x 13
Entry
- Level: Main
- Dimensions: 8.58 x 8.17
Kitchen
- Level: Main
- Dimensions: 14.92 x 13
Laundry
- Level: Main
- Dimensions: 8.58 x 8.17
Living room
- Level: Main
- Dimensions: 19.08 x 15.75
Loft
- Level: Upper
- Dimensions: 12.17 x 7.25
Heating
- Forced Air, Natural Gas
Cooling
- Central Air
Appliances
- Included: Microwave, Dishwasher, Disposal, Free-Standing Range, Cooktop, Gas Water Heater
- Laundry: Dryer Connection, Main Level, Washer Hookup
Features
- Ceiling Fan(s), Dead Bolt(s), Kitchen Island, Pantry, Solid Surface Counter, Vaulted Ceiling(s)
- Flooring: Carpet, Tile, Wood
- Doors: Arched Doorways
- Basement: Finished, Basement
- Attic: Storage,Pull Down Stairs
- Number of fireplaces: 2
- Fireplace features: Gas Log, Basement, Living Room
Interior area
- Total structure area: 3,608
- Total interior livable area: 3,608 sqft
- Finished area above ground: 2,805
- Finished area below ground: 803
Property
Parking
- Total spaces: 2
- Parking features: Driveway, Garage, Paved, Circular Driveway, Garage Door Opener, Basement
- Attached garage spaces: 2
- Has uncovered spaces: Yes
Features
- Levels: One and One Half
- Stories: 1
- Patio & porch: Porch
- Exterior features: Garden, Gas Grill
- Pool features: In Ground
- Fencing: Fenced
Lot
- Size: 0.48 Acres
- Features: City Lot, Partially Wooded, Sloped, Steep Slope
- Residential vegetation: Partially Wooded
Details
- Parcel number: 5883645366
- Zoning: RS20
- Special conditions: Owner Sale
Construction
Type & style
- Home type: SingleFamily
- Property subtype: Stick/Site Built, Residential, Single Family Residence
Materials
- Brick, Stone
Condition
- Year built: 2006
Utilities & green energy
- Sewer: Public Sewer
- Water: Public
Community & HOA
Community
- Security: Carbon Monoxide Detector(s), Smoke Detector(s)
- Subdivision: Glen Haven
HOA
- Has HOA: Yes
- HOA fee: $400 annually
Location
- Region: Clemmons
Financial & listing details
- Tax assessed value: $664,800
- Annual tax amount: $5,493
- Date on market: 8/8/2026
- Cumulative days on market: 11 days
- Listing agreement: Exclusive Right To Sell
- Listing terms: Cash,Conventional,VA Loan
- Exclusions: Sat. Dish Receiver, Storage Sheds, Utility Building, Plants In Raised Beds
Estimated market value
$674,500
$641,000 - $708,000
$3,410/mo
Price history
| Date | Event | Price |
|---|---|---|
| 8/8/2026 | Listed for sale | $696,000+111.6% |
Source:  Triad MLS #1230560 Report a problem Triad MLS #1230560 Report a problem | ||
| 10/7/2013 | Sold | $329,000-3.2% |
Source: Triad MLS #655604 Report a problem | ||
| 8/24/2013 | Pending sale | $339,900$94/sqft |
Source: Allen Tate Company #655604 Report a problem | ||
| 6/14/2013 | Price change | $339,900-2.9%$94/sqft |
Source: Allen Tate Company #655604 Report a problem | ||
| 10/16/2012 | Price change | $349,900-2.8%$97/sqft |
Source: Allen Tate Company #655604 Report a problem | ||
| 1/7/2012 | Price change | $360,000-2.7%$100/sqft |
Source: RE/MAX REALTY CONSULTANTS #625728 Report a problem | ||
| 8/21/2010 | Listed for sale | $369,900+14%$103/sqft |
Source: Coldwell Banker Triad, Realtors #585240 Report a problem | ||
| 7/22/2009 | Sold | $324,500+399.2%$90/sqft |
Source: Public Record Report a problem | ||
| 9/12/2006 | Sold | $65,000$18/sqft |
Source: Public Record Report a problem | ||
Public tax history
| Year | Property taxes | Tax assessment |
|---|---|---|
| 2025 | $5,240 +40.7% | $664,800 +71% |
| 2024 | $3,725 +2.1% | $388,800 |
| 2023 | $3,647 | $388,800 |
| 2022 | -- | $388,800 |
| 2021 | $3,647 +7.5% | $388,800 +8% |
| 2020 | $3,393 -1% | $360,000 |
| 2019 | $3,429 +3.7% | $360,000 |
| 2018 | $3,308 | $360,000 +8.2% |
| 2016 | $3,308 +7.6% | $332,725 |
| 2015 | $3,074 +3.4% | $332,725 +0.7% |
| 2014 | $2,973 | $330,278 |
| 2013 | -- | $330,278 -13.7% |
| 2012 | -- | $382,708 |
| 2011 | -- | $382,708 |
| 2010 | -- | $382,708 |
| 2009 | -- | $382,708 |
Find assessor info on the county website
Monthly payment
Est. payment
Payment breakdown
Explore the cost of this home by adjusting the details. Changes won't be saved.Climate risks
Neighborhood: 27012
Nearby schools
GreatSchools rating
- 7/10Frank Morgan Elementary SchoolGrades: PK-5Distance: 0.3 mi
- 5/10Clemmons MiddleGrades: 6-8Distance: 3.5 mi
- 8/10West Forsyth HighGrades: 9-12Distance: 2.1 mi
- $585,0004 bd5 ba3.8k sqft2545 Innisfail Ln, Clemmons, NC 27012Sold

- $678,4004 bd5 ba4k sqft2553 Innisfail Ln, Clemmons, NC 27012Off Market

- $653,6004 bd3 ba2.9k sqft2548 Innisfail Ln, Clemmons, NC 27012Off Market
- $590,0004 bd3 ba2.3k sqft7142 Greystone Village Ct, Clemmons, NC 27012Sold
- $494,0004 bd4 ba1.9k sqft7132 Greystone Village Ct, Clemmons, NC 27012Off Market
- $701,8004 bd2 ba3k sqft2557 Innisfail Ln, Clemmons, NC 27012Off Market
- $747,4005 bd4 ba3.6k sqft2540 Innisfail Ln, Clemmons, NC 27012Off Market
- $687,0004 bd5 ba3.8k sqft2556 Innisfail Ln, Clemmons, NC 27012Off Market
A local agent can set up tours, give advice and negotiate with sellers.
A local lender can help you make sure your offer is ready when you are.
Similar homes
- $549,9004 bd4 ba2.9k sqft115 Whitley Mill Ct, Clemmons, NC 27012For Sale
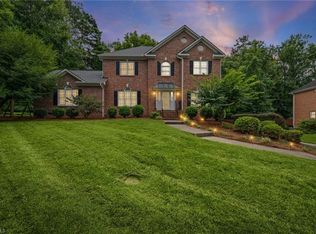
 MLS ID #1229844, Jennifer Reid. Triad MLS
 - $605,0004 bd4 ba3.3k sqft2170 Rossmore Rd, Clemmons, NC 27012For Sale
 MLS ID #1228655, Hyungjun Kim. Triad MLS
 - $649,9004 bd3 ba3.6k sqft5690 Lauren Acres Ct, Winston Salem, NC 27103For Sale
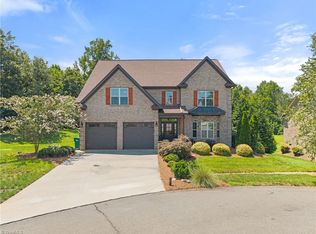 MLS ID #1231182, Erin Hege. Triad MLS
 - $840,0005 bd4 ba5k sqft1860 Dunmore Ln, Clemmons, NC 27012For Sale
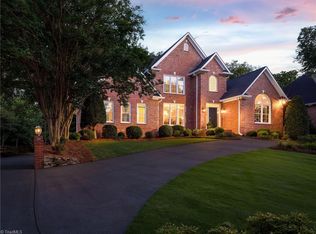 MLS ID #1226985, Daniel Donaldson. Triad MLS
 - $499,9004 bd4 ba2.6k sqft6655 Lake Dale Way, Clemmons, NC 27012For SaleMLS ID #1226863, Meg Keever. Triad MLS
- $545,0004 bd4 ba3.1k sqft1869 Curraghmore Rd, Clemmons, NC 27012For SaleMLS ID #1212653, Jill Petras. Triad MLS
- $949,9005 bd5 ba4.9k sqft1021 Glen Day Dr, Clemmons, NC 27012For SaleMLS ID #1230957, Jessica Zombek Ferris. Triad MLS
- $500,0004 bd4 ba3.1k sqft220 Lake Dale Ct, Clemmons, NC 27012For SaleMLS ID #1219555, Kris Shepherd. Triad MLS
- $767,7005 bd4 ba3.7k sqft115 S River Hill Dr, Advance, NC 27006For SaleMLS ID #1231211, Dylan Hines. Triad MLS
- $450,0004 bd3 ba2.2k sqft7626 Rolling Oak Ct, Clemmons, NC 27012For SaleMLS ID #1224279, Amy Scheid. Triad MLS
- $689,0004 bd3 ba3.4k sqft6171 Olde Fields Way, Pfafftown, NC 27040For SaleMLS ID #1228543, Kristen Roberson. Triad MLS
- $795,0005 bd5 ba3.3k sqft1018 Riverbend Dr, Bermuda Run, NC 27006For SaleMLS ID #1229737, Ginger Baldwin. Triad MLS
- $749,0005 bd5 ba3.9k sqft1150 Fallbrook Ln, Lewisville, NC 27023For SaleMLS ID #1221669, Allen Smith. Triad MLS
- $460,0003 bd4 ba2.5k sqft3718 Squirewood Dr, Clemmons, NC 27012For SaleMLS ID #1229306, Ashley Mitchell. Triad MLS
- $599,9004 bd4 ba2.9k sqft963 Ridge Gate Dr, Lewisville, NC 27023For SaleMLS ID #1224820, Brooke Plitt. Triad MLS
- $472,5003 bd4 ba2.5k sqft4310 Clarksburg Rd, Clemmons, NC 27012For SaleMLS ID #1227147, Mark Kennedy. Triad MLS
- $720,0005 bd5 ba3.7k sqft105 Creekstone Ct, Winston Salem, NC 27104For SaleMLS ID #1223557, Brianna Funte. Triad MLS
- $579,9003 bd3 ba2.3k sqft6047 Haywood St, Clemmons, NC 27012For SaleMLS ID #1229674, Mary Uren. Triad MLS
- $695,0003 bd3 ba2.5k sqft3585 Milhaven Rd, Winston Salem, NC 27106For SaleMLS ID #1220394, Amy Didier. Triad MLS
- $399,9004 bd4 ba2.1k sqft6650 Springfield Village Ln, Clemmons, NC 27012For SaleMLS ID #1224778, Jodi Lee Tate. Triad MLS
