Welcome to 2549 Ivy Plantation Drive! An Exquisite and Timeless Home that epitomizes elegance and sophistication. This stunning 4-sided brick home, nestled on a sprawling 1-acre lot, exudes charm and classic beauty. Step into luxury with a main-floor primary bedroom featuring a renovated en-suite bathroom adorned with marble, his & her granite, custom vanities, a spacious shower, a freestanding soaking tub, and a walk-in closet. The main floor further impresses with an elegant separate dining room, a separate living room/office, and a two-story great room featuring a gas fireplace and floor-to-ceiling windows that flood the home with natural sunlight. Indulge your culinary passions in the recently remodeled chef's kitchen, equipped with custom, solid wood cabinets and soft-close drawers, granite countertops, tiled backsplash, a substantial island with storage, new appliances, and a large undermount sink with a new faucet. Upstairs, discover four enormous bedrooms with walk-in closets. Two of these bedrooms offer private bathrooms, while the other two bedrooms share a jack & jill bath. With five bedrooms, four full bathrooms and two half bathrooms, this home offers ample space for comfortable living. Enjoy the convenience of a large laundry room, an extra spacious 3-car, side-entry garage, and a paved driveway leading to the 4th garage space around the back of the home. The full basement, complete with a brick fireplace, workshop, and stubbed for a bath can easily be finished to add extra living space. Start your day on the new deck off the kitchen, overlooking the large, level backyard. Immerse yourself in the beauty of newly installed landscaping, featuring flowering, fragrant bushes, and Carolina Blue Sapphire trees. Hardwood floors on the main level, new carpet in the bedrooms, new Pella windows, new HVAC, new ceiling fans, and new interior paint throughout the home. A new roof, chimney cap and gutters were installed in 2022. Abundant storage spaces throughout the home add practicality to its elegant design. This impeccably maintained home is in a prime Buford location, close to parks, shopping, restaurants, golf courses and I-85. No HOA. Schedule a showing and make this gorgeous property your Home Sweet Home!
Closed
$800,000
2549 Ivy Plantation Dr, Buford, GA 30519
5beds
3,862sqft
Single Family Residence
Built in 1996
1 Acres Lot
$845,000 Zestimate®
$207/sqft
$4,707 Estimated rent
Home value
$845,000
$803,000 - $896,000
$4,707/mo
Zestimate® history
Owner options
List your home for rent
$4,707/mo
Rent Zestimate®
Find your next renter with Zillow Rental Manager. Plus, with online applications, you can quickly screen prospective tenants – for free.
$4,707/mo
Rent Zestimate®
Refinance and save
$4,952/mo
Est. payment
Refinancing to a lower rate could help reduce your monthly payments and save thousands over the life of the loan.
$4,952/mo
Est. payment
Explore your selling options
Work with a Zillow partner agent
Leverage their expertise and Zillow's premium Showcase listings to get your home seen by more buyers.
Get startedList with your own agent
Get your home in front of millions of buyers by listing it on Zillow.
Learn how to do itSell it yourself
Take full control of how buyers see your home on Zillow by listing For Sale by Owner (FSBO).
List your homeWhat's special
Golf coursesSubstantial islandNewly installed landscapingNew pella windowsTwo-story great roomSpacious showerSoft-close drawers
Zillow last checked:
Listing updated:
Listed by:
Melanie Latour 678-249-8221,
Prestige Realty Services
Bought with:
Tuyen Luong, 378800
Simply Homes ATL
Source: GAMLS,MLS#: 10258038
Facts & features
Interior
Bedrooms & bathrooms
- Bedrooms: 5
- Bathrooms: 6
- Full bathrooms: 4
- 1/2 bathrooms: 2
- Main level bathrooms: 1
- Main level bedrooms: 1
Rooms
- Room types: Family Room, Foyer, Great Room, Laundry, Office
Dining room
- Features: Seats 12+, Separate Room
Kitchen
- Features: Breakfast Room, Kitchen Island, Pantry, Solid Surface Counters
Heating
- Central, Forced Air, Natural Gas
Cooling
- Ceiling Fan(s), Central Air, Electric
Appliances
- Included: Convection Oven, Cooktop, Dishwasher, Disposal, Double Oven, Dryer, Gas Water Heater, Ice Maker, Microwave, Oven, Refrigerator, Stainless Steel Appliance(s), Washer
- Laundry: Mud Room
Features
- Central Vacuum, Double Vanity, High Ceilings, In-Law Floorplan, Master On Main Level, Separate Shower, Soaking Tub, Tile Bath, Tray Ceiling(s), Vaulted Ceiling(s), Walk-In Closet(s)
- Flooring: Carpet, Hardwood, Tile
- Windows: Bay Window(s), Double Pane Windows
- Basement: Bath/Stubbed,Boat Door,Daylight,Exterior Entry,Full,Interior Entry
- Attic: Pull Down Stairs
- Number of fireplaces: 2
- Fireplace features: Basement, Family Room, Gas Starter, Masonry
Interior area
- Total structure area: 3,862
- Total interior livable area: 3,862 sqft
- Finished area above ground: 3,862
- Finished area below ground: 0
Property
Parking
- Total spaces: 4
- Parking features: Attached, Basement, Garage, Garage Door Opener, Kitchen Level, Off Street, Side/Rear Entrance
- Has attached garage: Yes
Features
- Levels: Three Or More
- Stories: 3
- Patio & porch: Deck, Patio, Porch
Lot
- Size: 1 Acres
- Features: Level
Details
- Parcel number: R7142 126
Construction
Type & style
- Home type: SingleFamily
- Architectural style: Brick 4 Side,Traditional
- Property subtype: Single Family Residence
Materials
- Brick
- Roof: Composition
Condition
- Resale
- New construction: No
- Year built: 1996
Utilities & green energy
- Electric: 220 Volts
- Sewer: Septic Tank
- Water: Public
- Utilities for property: Cable Available, Electricity Available, High Speed Internet, Natural Gas Available, Phone Available, Underground Utilities, Water Available
Community & HOA
Community
- Features: None
- Security: Security System, Smoke Detector(s)
- Subdivision: Ivy Plantation
HOA
- Has HOA: No
- Services included: None
Location
- Region: Buford
Financial & listing details
- Price per square foot: $207/sqft
- Tax assessed value: $773,400
- Annual tax amount: $2,990
- Date on market: 2/29/2024
- Cumulative days on market: 4 days
- Listing agreement: Exclusive Right To Sell
- Listing terms: Cash,Conventional
- Electric utility on property: Yes
Price history
| Date | Event | Price |
|---|---|---|
| 3/28/2024 | Sold | $800,000+0.4%$207/sqft |
Source:  GAMLS #10258038 Report a problem GAMLS #10258038 Report a problem | ||
| 3/7/2024 | Pending sale | $797,000$206/sqft |
Source: GAMLS #10258038 Report a problem | ||
| 2/29/2024 | Listed for sale | $797,000+107%$206/sqft |
Source: GAMLS #10258038 Report a problem | ||
| 3/1/2019 | Sold | $385,000-2.8%$100/sqft |
Source: Public Record Report a problem | ||
| 2/8/2019 | Pending sale | $395,900$103/sqft |
Source: CENTURY 21 Results #6128765 Report a problem | ||
| 2/4/2019 | Listed for sale | $395,900+2%$103/sqft |
Source: CENTURY 21 RESULTS #6128765 Report a problem | ||
| 7/1/1996 | Sold | $388,300$101/sqft |
Source: Public Record Report a problem | ||
Public tax history
| Year | Property taxes | Tax assessment |
|---|---|---|
| 2025 | $10,161 +235.2% | $309,360 +26.6% |
| 2024 | $3,032 +5.4% | $244,440 |
| 2023 | $2,877 | $244,440 |
| 2022 | -- | $244,440 +58.7% |
| 2021 | $2,609 -54.8% | $154,000 |
| 2020 | $5,769 +114.9% | $154,000 -13.8% |
| 2019 | $2,685 | $178,640 |
| 2018 | $2,685 +14.5% | $178,640 +19.5% |
| 2016 | $2,345 -2.1% | $149,520 |
| 2015 | $2,396 | $149,520 -10.7% |
| 2014 | $2,396 +1.1% | $167,520 +14.7% |
| 2013 | $2,369 | $146,000 |
| 2012 | -- | $146,000 |
| 2011 | -- | $146,000 -15% |
| 2010 | -- | $171,800 |
| 2009 | -- | $171,800 |
| 2007 | -- | $171,800 |
| 2006 | -- | $171,800 |
| 2005 | -- | $171,800 |
| 2004 | $2,783 +8.3% | $171,800 +8.5% |
| 2003 | $2,571 -49.7% | $158,400 |
| 2002 | $5,113 +16.3% | $158,400 +17.6% |
| 2001 | $4,395 | $134,640 |
Find assessor info on the county website
Neighborhood: 30519
Nearby homes
- $681,3005 bd6 ba3.8k sqft2549 Ivy Plantation Dr #23, Buford, GA 30519Off Market
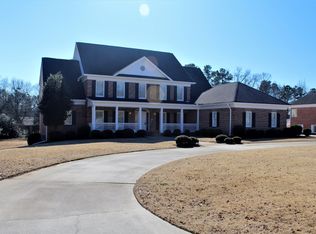
- $672,4004 bd4 ba3.4k sqft2730 Florence Ann Ter, Buford, GA 30519Off Market
- $623,9003 bd3 ba3.4k sqft2539 Ivy Plantation Dr, Buford, GA 30519Off Market
- $746,0004 bd4 ba4.2k sqft2544 Ivy Plantation Dr, Buford, GA 30519Off Market
- $963,5004 bd5 ba6.6k sqft2529 Ivy Plantation Dr, Buford, GA 30519Off Market
- $900,0004 bd6 ba5.5k sqft2534 Ivy Plantation Dr, Buford, GA 30519Sold
- $702,4004 bd4 ba3.9k sqft2564 Ivy Plantation Dr, Buford, GA 30519Off Market
- $868,5004 bd5 ba3.7k sqft2710 Florence Ann Ter, Buford, GA 30519Off Market
Nearby schools
GreatSchools rating
- 7/10Patrick Elementary SchoolGrades: PK-5Distance: 1.6 mi
- 9/10Glenn C. Jones Middle SchoolGrades: 6-8Distance: 2.5 mi
- 9/10Seckinger High SchoolGrades: 9-12Distance: 2.2 mi
Schools provided by the listing agent
- Elementary: Patrick
- Middle: Glenn C Jones
- High: Seckinger
Source: GAMLS. This data may not be complete. We recommend contacting the local school district to confirm school assignments for this home.
Get a cash offer in 3 minutes
Find out how much your home could sell for in as little as 3 minutes with a no-obligation cash offer.
Estimated market value
$845,000
Get a cash offer in 3 minutes
Find out how much your home could sell for in as little as 3 minutes with a no-obligation cash offer.
Estimated market value
$845,000
- Georgia
- Gwinnett County
- Buford
- 30519
- 2549 Ivy Plantation Dr
Nearby cities
Nearby zip codes
Other Buford Topics
