Skip main navigation
Sold for $537,000
  • $537,000

    2549 Jennifer Ter, Palm Harbor, FL 34685

    3beds
    1,714sqft
    Single Family Residence
    Built in 1982
    0.44 Acres Lot
    $543,600 Zestimate®
    $313/sqft
    $2,864 Estimated rent

    Home value

    $543,600

    $516,000 - $571,000

    $2,864/mo

    Zestimate® history
    Loading
    Loading...

    Owner options

    List your home for rent

    $2,864/mo

    Rent Zestimate®

    Find your next renter with Zillow Rental Manager. Plus, with online applications, you can quickly screen prospective tenants – for free.

    Learn more

    $2,864/mo

    Rent Zestimate®

    Refinance and save

    $3,695/mo

    Est. payment

    Refinancing to a lower rate could help reduce your monthly payments and save thousands over the life of the loan.

    See today's rates

    $3,695/mo

    Est. payment

    Explore your selling options

    Work with a Zillow partner agent

    Leverage their expertise and Zillow's premium Showcase listings to get your home seen by more buyers.

    Get started

    List with your own agent

    Get your home in front of millions of buyers by listing it on Zillow.

    Learn how to do it

    Sell it yourself

    Take full control of how buyers see your home on Zillow by listing For Sale by Owner (FSBO).

    List your home

    What's special

    Front yardDesigner accentsSpacious walk-in closetEnsuite bathroomMaster bathroomGarage door openerBreakfast nook
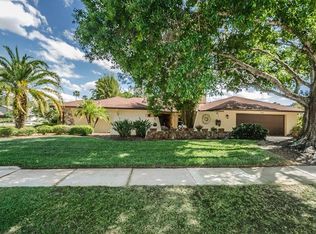
    Discover the epitome of "like new" and move-in ready perfection in the esteemed Tarpon Woods subdivision of Pinellas County. This stunning residence spans 1,714 square feet and boasts 3 bedrooms (split bedroom layout) and 3 full bathrooms, offering a comfortable and versatile living space. Nestled on a lush .44 acre corner lot with plenty of room for a pool and your toys! New roof 2016! As you approach, you'll be greeted by a newly added paver driveway thoughtfully widened with a half loop for added parking convenience. The front yard features new sod and meticulously designed landscaping, setting a beautiful scene as you enter your new abode. Inside, you'll find natural light, comfort, and charm at every turn. The great room features a cozy wood-burning fireplace, adding a touch of warmth and ambiance, vaulted ceilings with wood accents enhance the sense of space and elegance. Recently updated tile flooring flows throughout the home, combining style and ease of maintenance. The kitchen is a culinary haven, featuring granite countertops, a stylish tile backsplash, and stainless-steel appliances, including a brand-new French door refrigerator. Under-cabinet lighting, soft close drawers, reverse Osmosis system, and can lighting create a welcoming ambiance. The stainless undermount sink, high-mount faucet, breakfast nook, island with a breakfast bar and power, and pantry cabinet make this kitchen a chef's delight. The master bedroom is a private retreat with sliding glass doors leading to the backyard, inviting in natural light and providing easy access to the outdoors. A spacious walk-in closet and a ceiling fan add to the allure. The master bathroom boasts a generously sized walk-in shower with a wheelchair-accessible design, brushed nickel fixtures, and updated tile with designer accents. Granite counters and dual undermount sinks enhance the luxurious feel, while updated lighting completes the elegant look. One of the secondary bedrooms features an ensuite bathroom with a pedestal sink, brushed nickel fixtures, updated lighting, and a shower. The main guest bathroom offers a pedestal sink, brushed nickel fixtures, a bathtub, updated tile with designer accents, and updated lighting. Inside, you'll find a convenient interior laundry room with a new washer and dryer included, making laundry a breeze. The garage is a true bonus, boasting a generous size and an enhanced finish on the floor. A garage door opener, water softener, and pull-down attic ladder are included for added convenience. Step into the backyard to find a newly added paver walkway leads you to a delightful firepit and seating area, perfect for intimate gatherings under the stars. Safety and privacy are ensured with the addition of fencing surrounding the entire backyard. You'll love spending time in the oversized vinyl and screen-enclosed rear porch, complete with an outdoor wood-burning fireplace/grill for creating lasting memories. This captivating home is a rare gem that promises comfort, elegance, and a touch of luxury. This location is in a highly sought after Pinellas County location. The home is served by top schools. Conveniently located near Tampa, Sarasota, St. Petersburg, Tampa International Airport, sporting events, beaches, medical centers, theaters, shopping, dining, other golf courses, and more! Make this dream home yours today by scheduling a private tour.

    Zillow last checked:

    Listing updated:

    Listed by:

    Bill Smith 727-487-3339,

    CHARLES RUTENBERG REALTY INC 727-538-9200

    Bought with:

    Mittu Mathew, 3512493

    KELLER WILLIAMS REALTY PORTFOLIO COLLECTION

    Source: Stellar MLS,MLS#: U8209068MLS LogoOriginating MLS: Pinellas Suncoast

    Facts & features

    Interior

    Bedrooms & bathrooms
    • Bedrooms: 3
    • Bathrooms: 3
    • Full bathrooms: 3
    Rooms
    • Room types: Utility Room
    Primary bedroom
    • Features: Walk-In Closet(s)
    • Level: First
    • Dimensions: 12x18
    Bedroom 2
    • Level: First
    • Dimensions: 11x12
    Bedroom 2
    • Features: Walk-In Closet(s)
    • Level: First
    • Dimensions: 11x12
    Primary bathroom
    • Level: First
    • Dimensions: 9x13
    Bathroom 1
    • Level: First
    • Dimensions: 5x9
    Bathroom 2
    • Level: First
    • Dimensions: 5x9
    Foyer
    • Level: First
    • Dimensions: 4x5
    Great room
    • Level: First
    • Dimensions: 17x26
    Kitchen
    • Level: First
    • Dimensions: 14x20
    Laundry
    • Level: First
    • Dimensions: 6x10
    Heating
    • Central, Electric
    Cooling
    • Central Air
    Appliances
    • Included: Convection Oven, Dishwasher, Disposal, Dryer, Electric Water Heater, Microwave, Range, Refrigerator, Washer, Water Softener
    • Laundry: Inside, Laundry Room
    Features
    • Accessibility Features, Ceiling Fan(s), Eating Space In Kitchen, High Ceilings, Living Room/Dining Room Combo, Primary Bedroom Main Floor, Open Floorplan, Solid Wood Cabinets, Split Bedroom, Stone Counters, Thermostat, Walk-In Closet(s)
    • Flooring: Ceramic Tile
    • Doors: Sliding Doors
    • Windows: Blinds, Drapes, Tinted Windows, Window Treatments
    • Has fireplace: Yes
    • Fireplace features: Family Room, Outside, Stone, Wood Burning
    • Common walls with other units/homes: Corner Unit
    Interior area
    • Total structure area: 2,616
    • Total interior livable area: 1,714 sqft

    Property

    Parking
    • Total spaces: 2
    • Parking features: Circular Driveway, Driveway, Garage Door Opener, Golf Cart Parking, Ground Level, Guest, On Street, Oversized
    • Attached garage spaces: 2
    • Has uncovered spaces: Yes
    • Details: Garage Dimensions: 22x25
    Features
    • Levels: One
    • Stories: 1
    • Patio & porch: Covered, Enclosed, Rear Porch, Screened
    • Exterior features: Irrigation System, Lighting, Private Mailbox, Rain Gutters, Sidewalk
    • Pool features: Lighting
    • Fencing: Fenced,Vinyl,Wood
    Lot
    • Size: 0.44 Acres
    • Features: Corner Lot, In County, Landscaped, Level, Oversized Lot, Sidewalk
    • Residential vegetation: Trees/Landscaped
    Details
    • Parcel number: 342716900130000630
    • Zoning: RPD-5
    • Special conditions: None

    Construction

    Type & style
    • Home type: SingleFamily
    • Property subtype: Single Family Residence
    Materials
    • Block, Stucco
    • Foundation: Slab
    • Roof: Shingle
    Condition
    • Completed
    • New construction: No
    • Year built: 1982

    Utilities & green energy

    • Sewer: Public Sewer
    • Water: Public
    • Utilities for property: Cable Connected, Electricity Connected, Public, Sewer Connected, Street Lights, Underground Utilities, Water Connected
    Green energy
    • Water conservation: Fl. Friendly/Native Landscape

    Community & HOA

    Community
    • Features: Sidewalks
    • Pet fee: $0 monthly
    • Subdivision: TARPON WOODS THIRD ADD
    HOA
    • Has HOA: No
    Location
    • Region: Palm Harbor

    Financial & listing details

    • Price per square foot: $313/sqft
    • Tax assessed value: $433,417
    • Annual tax amount: $4,522
    • Date on market: 8/2/2023
    • Listing terms: Cash,Conventional,VA Loan
    • Ownership: Fee Simple
    • Total actual rent: 0
    • Electric utility on property: Yes
    • Road surface type: Paved

    Price history

    DateEventPrice
    12/29/2023Sold$537,000+0.4%$313/sqft
    Source: Public Record Report a problem
    9/5/2023Sold$535,100+1%$312/sqft
    Source: Stellar MLS #U8209068 Report a problem
    8/3/2023Pending sale$529,900$309/sqft
    Source: Stellar MLS #U8209068 Report a problem
    8/2/2023Listed for sale$529,900+65.6%$309/sqft
    Source: Stellar MLS #U8209068 Report a problem
    10/25/2019Sold$319,900$187/sqft
    Source: Stellar MLS #U8059001 Report a problem
    9/29/2019Pending sale$319,900$187/sqft
    Source: KELLER WILLIAMS REALTY #U8059001 Report a problem
    9/19/2019Listed for sale$319,900+178.2%$187/sqft
    Source: KELLER WILLIAMS REALTY #U8059001 Report a problem
    3/27/2012Sold$115,000-32%$67/sqft
    Source: Public Record Report a problem
    11/5/2011Listed for sale$169,000-33.7%$99/sqft
    Source: Hot Homes Fla Realty #U7529638 Report a problem
    8/1/2007Sold$254,900+136%$149/sqft
    Source: Public Record Report a problem
    8/11/1998Sold$108,000$63/sqft
    Source: Public Record Report a problem

    Public tax history

    YearProperty taxesTax assessment
    2024$7,083 +52.2%$433,417 +48.6%
    2023$4,654 +2.9%$291,655 +3%
    2022$4,523 -0.9%$283,160 +3%
    2021$4,566 +0.2%$274,913 +1.4%
    2020$4,556 -8.6%$271,117 +15%
    2019$4,984 $235,815 +8%
    2018$4,984 +14.2%$218,298 +12%
    2017$4,365 +12.7%$194,888 +5.4%
    2016$3,874 -5.9%$184,908 -3.9%
    2015$4,115 +68.5%$192,512 +26.6%
    2014$2,443 +1.1%$152,097 +1.5%
    2013$2,417 -6.5%$149,849 +21.2%
    2012$2,586 $123,687 -3.3%
    2011-- $127,919 -1%
    2010-- $129,147 -19.3%
    2009-- $160,013 -21.2%
    2008$3,237 $203,100 +46.1%
    2007-- $139,042 -8%
    2005-- $151,200 -2.6%
    2004$2,224 +2%$155,200 +4.9%
    2003$2,180 +6.2%$147,900 +9.9%
    2002$2,053 $134,600 +9.1%
    2001$2,053 +5.5%$123,400 +3.1%
    2000$1,946 $119,700
    Find assessor info on the county website

    Neighborhood: 34685

    Nearby schools

    GreatSchools rating
    Schools provided by the listing agent
    • Elementary: Cypress Woods Elementary-PN
    • Middle: Carwise Middle-PN
    • High: East Lake High-PN

    Source: Stellar MLS. This data may not be complete. We recommend contacting the local school district to confirm school assignments for this home.

    Get a cash offer in 3 minutes
    Find out how much your home could sell for in as little as 3 minutes with a no-obligation cash offer.
    Estimated market value
    $543,600
    Get a cash offer in 3 minutes
    Find out how much your home could sell for in as little as 3 minutes with a no-obligation cash offer.
    Estimated market value
    $543,600