Skip main navigation
Closed
  • $324,900

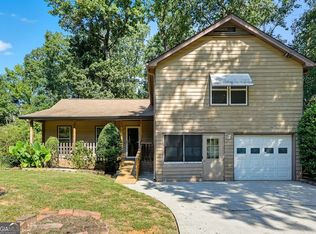
    2549 Kings Pistol Ct, Grayson, GA 30017

    3beds
    1,998sqft
    Single Family Residence
    Built in 1985
    0.62 Acres Lot
    $324,800 Zestimate®
    $163/sqft
    $2,120 Estimated rent

    Home value

    $324,800

    $302,000 - $351,000

    $2,120/mo

    Zestimate® history
    Loading
    Loading...

    Owner options

    List your home for rent

    $2,120/mo

    Rent Zestimate®

    Find your next renter with Zillow Rental Manager. Plus, with online applications, you can quickly screen prospective tenants – for free.

    Learn more

    $2,120/mo

    Rent Zestimate®

    Refinance and save

    $2,046/mo

    Est. payment

    Refinancing to a lower rate could help reduce your monthly payments and save thousands over the life of the loan.

    See today's rates

    $2,046/mo

    Est. payment

    Explore your selling options

    Work with a Zillow partner agent

    Leverage their expertise and Zillow's premium Showcase listings to get your home seen by more buyers.

    Get started

    List with your own agent

    Get your home in front of millions of buyers by listing it on Zillow.

    Learn how to do it

    Sell it yourself

    Take full control of how buyers see your home on Zillow by listing For Sale by Owner (FSBO).

    List your home

    What's special

    Welcome home to this move-in-ready gem in the highly sought-after Grayson School District! Nestled on just over a half-acre lot with undeniable curb appeal, this property offers the perfect blend of comfort and convenience.You will love the exterior features, which include a brand-new roof for ultimate peace of mind. Sip your morning coffee on the spacious covered front porch, or entertain on the covered back porch located just off the kitchen a space that could easily be screened in for year-round enjoyment. Step inside to find beautiful hardwood floors flowing from the foyer into an inviting Great Room, perfectly centered around a cozy brick fireplace with a convenient gas starter. The kitchen is ready for your inner chef, boasting abundant cabinet space, a double oven, and a dedicated coffee bar area.Retreat to the oversized Owner's Suite, accompanied by two generously sized secondary bedrooms. The lower level provides incredible flexibility: an expansive laundry room with a dedicated exterior door offers massive storage space (perfect for those bulk Costco runs!), plus an additional bonus room that makes an ideal home office, game room, or playroom. All of this in a fantastic location just minutes away from Snellville's premier shopping, dining, and hospitals. Don't miss out on this incredible opportunity!

    Zillow last checked:

    Listing updated:

    Listed by:

    Bonds Realty Group 678-269-1155,

    Keller Williams Realty Atl. Partners

    Bought with:

    Pilar Hamrick, 310184

    Virtual Properties Realty.com

    Source: GAMLS,MLS#: 10739574MLS Logo

    Facts & features

    Interior

    Bedrooms & bathrooms
    • Bedrooms: 3
    • Bathrooms: 2
    • Full bathrooms: 2
    Rooms
    • Room types: Foyer, Game Room, Great Room, Laundry
    Dining room
    • Features: Separate Room
    Kitchen
    • Features: Pantry
    Heating
    • Forced Air, Hot Water, Natural Gas
    Cooling
    • Ceiling Fan(s), Electric
    Appliances
    • Included: Dishwasher, Double Oven, Gas Water Heater, Microwave
    • Laundry: Other
    Features
    • Soaking Tub, Split Bedroom Plan, Walk-In Closet(s)
    • Flooring: Carpet, Laminate, Vinyl
    • Windows: Double Pane Windows
    • Basement: Concrete,Daylight,Finished,Full,Interior Entry
    • Attic: Pull Down Stairs
    • Number of fireplaces: 1
    • Fireplace features: Factory Built, Family Room, Gas Starter
    • Common walls with other units/homes: No Common Walls
    Interior area
    • Total structure area: 1,998
    • Total interior livable area: 1,998 sqft
    • Finished area above ground: 1,638
    • Finished area below ground: 360

    Property

    Parking
    • Parking features: Garage, Garage Door Opener
    • Has garage: Yes
    Features
    • Levels: Multi/Split
    • Patio & porch: Deck
    • Body of water: None
    Lot
    • Size: 0.62 Acres
    • Features: Private
    • Residential vegetation: Wooded
    Details
    • Parcel number: R5059 174

    Construction

    Type & style
    • Home type: SingleFamily
    • Architectural style: Country/Rustic,Craftsman,Traditional
    • Property subtype: Single Family Residence
    Materials
    • Brick, Concrete
    • Roof: Composition
    Condition
    • Resale
    • New construction: No
    • Year built: 1985

    Utilities & green energy

    • Electric: 220 Volts
    • Sewer: Septic Tank
    • Water: Public
    • Utilities for property: Cable Available, Electricity Available, High Speed Internet, Natural Gas Available, Phone Available, Underground Utilities, Water Available

    Community & HOA

    Community
    • Features: Street Lights, Walk To Schools, Near Shopping
    • Subdivision: Saddle Club Estates
    HOA
    • Has HOA: No
    • Services included: None
    Location
    • Region: Grayson

    Financial & listing details

    • Price per square foot: $163/sqft
    • Tax assessed value: $366,500
    • Annual tax amount: $5,599
    • Date on market: 4/23/2026
    • Cumulative days on market: 15 days
    • Listing agreement: Exclusive Right To Sell
    • Listing terms: Cash,Conventional,FHA
    • Electric utility on property: Yes

    Price history

    DateEventPrice
    6/16/2026Sold$324,900$163/sqft
    Source: GAMLS #10739574 Report a problem
    5/15/2026Pending sale$324,900$163/sqft
    Source: FMLS GA #7758440 Report a problem
    4/23/2026Listed for sale$324,900+351.7%$163/sqft
    Source: GAMLS #10739574 Report a problem
    6/28/2012Sold$71,925+7.4%$36/sqft
    Source: Public Record Report a problem
    5/11/2012Pending sale$66,990$34/sqft
    Source: RE/MAX Center Duluth #4279482 Report a problem
    5/2/2012Price change$66,990+346.6%$34/sqft
    Source: Homepath #4279482 Report a problem
    4/27/2012Price change$15,000-77.6%$8/sqft
    Source: Auction.com Report a problem
    4/22/2012Price change$66,990+346.6%$34/sqft
    Source: Homepath #4279482 Report a problem
    4/14/2012Price change$15,000-77.6%$8/sqft
    Source: Auction.com Report a problem
    3/27/2012Listed for sale$66,990$34/sqft
    Source: RE/MAX Center Duluth #3131567 Report a problem
    3/19/2012Pending sale$66,990$34/sqft
    Source: RE/MAX Center Duluth #3131567 Report a problem
    2/25/2012Price change$66,990-11.7%$34/sqft
    Source: Homepath #4279482 Report a problem
    1/25/2012Price change$75,900-5%$38/sqft
    Source: Homepath #4279482 Report a problem
    1/15/2012Listed for sale$79,900$40/sqft
    Source: RE/MAX Center Duluth #4279482 Report a problem
    12/9/2011Pending sale$79,900$40/sqft
    Source: RE/MAX Center Duluth #4279482 Report a problem
    11/6/2011Price change$79,900-11.1%$40/sqft
    Source: RE/MAX Center Duluth #4279482 Report a problem
    10/1/2011Price change$89,900-31%$45/sqft
    Source: Fannie Mae #4279482 Report a problem
    9/29/2011Listed for sale--
    Source: foreclosure.com Report a problem
    8/26/2011Listing removed--
    Source: foreclosure.com Report a problem
    8/25/2011Listed for sale--
    Source: foreclosure.com Report a problem
    7/19/2011Sold$130,285-3.5%$65/sqft
    Source: Public Record Report a problem
    7/29/2005Sold$135,000+22.7%$68/sqft
    Source: Public Record Report a problem
    12/9/1998Sold$110,000+13.4%$55/sqft
    Source: Public Record Report a problem
    5/23/1997Sold$97,000+9%$49/sqft
    Source: Public Record Report a problem
    8/26/1994Sold$89,000$45/sqft
    Source: Public Record Report a problem

    Public tax history

    YearProperty taxesTax assessment
    2025$5,599 +11.9%$146,600 +14.4%
    2024$5,004 -7.4%$128,200 -8.1%
    2023$5,401 +16.9%$139,560 +17.8%
    2022$4,622 +26.7%$118,440 +31.7%
    2021$3,648 +19.5%$89,960 +23.2%
    2020$3,054 +12.8%$73,040 +10%
    2019$2,708 $66,400
    2018$2,708 +23%$66,400 +29%
    2016$2,201 -0.7%$51,480
    2015$2,218 $51,480
    2014$2,218 +56.6%$51,480 +79%
    2013$1,416 $28,760 -33.5%
    2012-- $43,240
    2011-- $43,240 -29.4%
    2010-- $61,240
    2009-- $61,240 +15.9%
    2007-- $52,840
    2006-- $52,840
    2005-- $52,840
    2004$203 -0.2%$52,840
    2003$204 -49%$52,840
    2002$400 -5%$52,840 +25.5%
    2001$421 $42,120
    Find assessor info on the county website

    Neighborhood: 30017

    Nearby schools

    GreatSchools rating
    Schools provided by the listing agent
    • Elementary: Grayson
    • Middle: Bay Creek
    • High: Grayson

    Source: GAMLS. This data may not be complete. We recommend contacting the local school district to confirm school assignments for this home.

    Get a cash offer in 3 minutes
    Find out how much your home could sell for in as little as 3 minutes with a no-obligation cash offer.
    Estimated market value
    $324,800
    Get a cash offer in 3 minutes
    Find out how much your home could sell for in as little as 3 minutes with a no-obligation cash offer.
    Estimated market value
    $324,800