This pristine 3-bedroom, 3-bath home was lovingly designed and meticulously maintained, offering a thoughtful split floor plan and an abundance of natural light. New LVP flooring, plush carpet, and a brand-new HVAC ensure comfort and style from the moment you step inside. Two spacious living areas—each wired for surround sound—plus a generous formal dining room and cozy breakfast nook provide the perfect spaces for both entertaining and everyday living. The family room features a brick gas-log fireplace and freshly painted built-ins. The private primary suite offers surround sound and large built in office space, a jetted tub, dual vanities, and an oversized walk-in closet. Incredible storage runs throughout the home, including a large mudroom, laundry room with extra cabinetry, and a second fridge space. The oversized 30x24 two-car garage gives you room for vehicles, hobbies, and more. Outside, you’ll find an enormous 50-foot covered front porch and a 28x10 covered back porch overlooking a lush third-acre lot with mature trees, professional landscaping, and a full sprinkler system. Located just minutes from ACU, Hendricks Hospital, the airport, and downtown, this home is as convenient as it is beautiful.
Sold
Price Unknown
2549 Lincoln Dr, Abilene, TX 79601
3beds
2,561sqft
Single Family Residence
Built in 1997
0.36 Acres Lot
$389,100 Zestimate®
$--/sqft
$5,121 Estimated rent
Home value
$389,100
$362,000 - $416,000
$5,121/mo
Zestimate® history
Owner options
List your home for rent
$5,121/mo
Rent Zestimate®
Find your next renter with Zillow Rental Manager. Plus, with online applications, you can quickly screen prospective tenants – for free.
$5,121/mo
Rent Zestimate®
Refinance and save
Refinancing to a lower rate could help reduce your monthly payments and save thousands over the life of the loan.
Explore your selling options
Work with a Zillow partner agent
Leverage their expertise and Zillow's premium Showcase listings to get your home seen by more buyers.
Get startedList with your own agent
Get your home in front of millions of buyers by listing it on Zillow.
Learn how to do itSell it yourself
Take full control of how buyers see your home on Zillow by listing For Sale by Owner (FSBO).
List your homeWhat's special
Brick gas-log fireplaceLush third-acre lotFreshly painted built-insPlush carpetThoughtful split floor planNew lvp flooringAbundance of natural light
Zillow last checked:
Listing updated:
Listed by:
Tonya Harbin 0565908,
Real Broker, LLC.
Bought with:
Shay Senter
Better Homes & Gardens Real Estate Senter, REALTORS
Source: NTREIS,MLS#: 21025251
Facts & features
Interior
Bedrooms & bathrooms
- Bedrooms: 3
- Bathrooms: 3
- Full bathrooms: 3
Primary bedroom
- Features: Built-in Features, Ceiling Fan(s), En Suite Bathroom, Walk-In Closet(s)
- Level: First
- Dimensions: 17 x 14
Bedroom
- Level: First
- Dimensions: 12 x 11
Bedroom
- Level: First
- Dimensions: 12 x 13
Primary bathroom
- Features: Double Vanity, En Suite Bathroom, Jetted Tub, Solid Surface Counters, Separate Shower
- Level: First
- Dimensions: 12 x 9
Breakfast room nook
- Level: First
- Dimensions: 10 x 11
Dining room
- Level: First
- Dimensions: 11 x 13
Other
- Features: Dual Sinks, Linen Closet
- Level: First
- Dimensions: 8 x 8
Other
- Features: Separate Shower
- Level: First
- Dimensions: 5 x 7
Kitchen
- Features: Breakfast Bar, Built-in Features, Eat-in Kitchen, Pantry, Solid Surface Counters
- Level: First
- Dimensions: 11 x 15
Laundry
- Features: Built-in Features, Linen Closet
- Level: First
- Dimensions: 16 x 7
Living room
- Features: Ceiling Fan(s)
- Level: First
- Dimensions: 11 x 13
Living room
- Features: Built-in Features, Ceiling Fan(s), Fireplace
- Level: First
- Dimensions: 18 x 28
Heating
- Central, Natural Gas
Cooling
- Central Air, Ceiling Fan(s), Electric
Appliances
- Included: Double Oven, Dishwasher, Gas Cooktop, Disposal, Microwave
Features
- Built-in Features, Double Vanity, Eat-in Kitchen, High Speed Internet, Pantry, Cable TV, Walk-In Closet(s)
- Flooring: Carpet, Ceramic Tile, Luxury Vinyl Plank
- Windows: Skylight(s)
- Has basement: No
- Number of fireplaces: 1
- Fireplace features: Gas Log, Masonry
Interior area
- Total interior livable area: 2,561 sqft
Property
Parking
- Total spaces: 2
- Parking features: Garage Faces Front
- Attached garage spaces: 2
Features
- Levels: One
- Stories: 1
- Patio & porch: Rear Porch, Front Porch, Patio, Covered
- Exterior features: Rain Gutters
- Pool features: None
- Fencing: Wood
Lot
- Size: 0.36 Acres
- Features: Back Yard, Interior Lot, Lawn, Landscaped, Many Trees, Sprinkler System
Details
- Parcel number: 91078
Construction
Type & style
- Home type: SingleFamily
- Architectural style: Traditional,Detached
- Property subtype: Single Family Residence
Materials
- Brick
- Foundation: Slab
- Roof: Composition
Condition
- Year built: 1997
Utilities & green energy
- Sewer: Public Sewer
- Water: Public
- Utilities for property: Sewer Available, Water Available, Cable Available
Community & HOA
Community
- Subdivision: Hillcrest Add
HOA
- Has HOA: No
Location
- Region: Abilene
Financial & listing details
- Tax assessed value: $371,017
- Annual tax amount: $7,740
- Date on market: 8/11/2025
- Cumulative days on market: 13 days
- Listing terms: Cash,Conventional,FHA,VA Loan
- Exclusions: Fridge negotiable
Price history
| Date | Event | Price |
|---|---|---|
| 10/7/2025 | Sold | -- |
Source: NTREIS #21025251 Report a problem | ||
| 9/2/2025 | Pending sale | $389,000$152/sqft |
Source: NTREIS #21025251 Report a problem | ||
| 8/25/2025 | Contingent | $389,000$152/sqft |
Source: NTREIS #21025251 Report a problem | ||
| 8/20/2025 | Price change | $389,000-2.8%$152/sqft |
Source: NTREIS #21025251 Report a problem | ||
| 8/11/2025 | Listed for sale | $400,000+21.6%$156/sqft |
Source: NTREIS #21025251 Report a problem | ||
| 11/10/2022 | Listing removed | -- |
Source: BHHS broker feed Report a problem | ||
| 11/8/2022 | Pending sale | $329,000$128/sqft |
Source: NTREIS #20118604 Report a problem | ||
| 11/7/2022 | Listed for sale | $329,000$128/sqft |
Source: NTREIS #20118604 Report a problem | ||
| 11/4/2022 | Sold | -- |
Source: NTREIS #20118604 Report a problem | ||
| 10/24/2022 | Pending sale | $329,000$128/sqft |
Source: NTREIS #20118604 Report a problem | ||
| 10/24/2022 | Listed for sale | $329,000$128/sqft |
Source: NTREIS #20118604 Report a problem | ||
| 10/4/2022 | Contingent | $329,000$128/sqft |
Source: NTREIS #20118604 Report a problem | ||
| 9/22/2022 | Price change | $329,000-2.9%$128/sqft |
Source: NTREIS #20118604 Report a problem | ||
| 9/6/2022 | Listed for sale | $339,000$132/sqft |
Source: NTREIS #20118604 Report a problem | ||
| 8/16/2022 | Contingent | $339,000$132/sqft |
Source: NTREIS #20118604 Report a problem | ||
| 8/11/2022 | Price change | $339,000-1.6%$132/sqft |
Source: NTREIS #20118604 Report a problem | ||
| 7/28/2022 | Price change | $344,500-5.1%$135/sqft |
Source: NTREIS #20118604 Report a problem | ||
| 7/22/2022 | Listed for sale | $362,990$142/sqft |
Source: NTREIS #20118604 Report a problem | ||
Public tax history
| Year | Property taxes | Tax assessment |
|---|---|---|
| 2025 | $6,419 +4% | $369,905 +10% |
| 2024 | $6,170 -15.3% | $336,277 +6.4% |
| 2023 | $7,285 +274.8% | $316,057 +16.6% |
| 2022 | $1,944 | $271,150 +8.5% |
| 2021 | -- | $249,812 +7.8% |
| 2020 | $1,944 | $231,837 +1.2% |
| 2019 | $1,944 | $229,117 +3.7% |
| 2018 | $1,944 | $220,926 +1.1% |
| 2017 | $1,944 | $218,492 +2% |
| 2016 | $1,944 -5.9% | $214,306 +6.7% |
| 2015 | $2,065 | $200,786 +2.7% |
| 2014 | $2,065 | $195,468 +1.7% |
| 2013 | -- | $192,236 +0.7% |
| 2012 | -- | $190,810 +0.3% |
| 2011 | -- | $190,306 +0.1% |
| 2010 | -- | $190,060 +0.2% |
| 2009 | -- | $189,704 +1.2% |
| 2008 | -- | $187,404 +3.4% |
| 2007 | -- | $181,172 +10% |
| 2006 | -- | $164,702 +3.8% |
| 2005 | -- | $158,709 +6.4% |
| 2004 | -- | $149,177 +1.1% |
| 2003 | -- | $147,587 +2% |
| 2002 | -- | $144,629 0% |
| 2001 | -- | $144,662 |
Find assessor info on the county website
Neighborhood: Abilene Heights
Nearby homes
- $407,9004 bd3 ba2.7k sqft2557 Lincoln Dr, Abilene, TX 79601Off Market

- $445,2004 bd3 ba3.3k sqft2533 Lincoln Dr, Abilene, TX 79601Off Market
- $190,4003 bd2 ba1.5k sqft2540 Madison Ave, Abilene, TX 79601Off Market
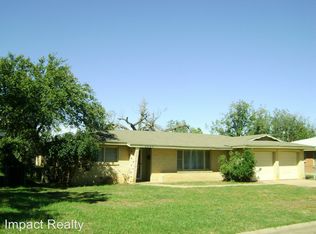
- $--3 bd2 ba1.6k sqft2532 Madison Ave, Abilene, TX 79601Sold
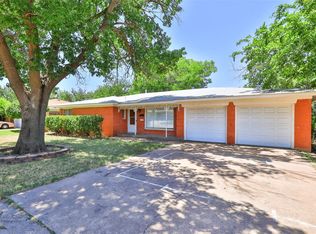
- $314,1003 bd2 ba2k sqft2534 Lincoln Dr, Abilene, TX 79601Off Market
- $197,3003 bd2 ba1.7k sqft2548 Madison Ave, Abilene, TX 79601Off Market
- $309,6003 bd2 ba1.8k sqft2573 Lincoln Dr, Abilene, TX 79601Off Market
- $374,2004 bd3 ba2.5k sqft2509 Lincoln Dr, Abilene, TX 79601Off Market
Nearby schools
GreatSchools rating
- 5/10Taylor Elementary SchoolGrades: K-5Distance: 1.8 mi
- 5/10Craig Middle SchoolGrades: 6-8Distance: 2.6 mi
- 5/10Abilene High SchoolGrades: 9-12Distance: 2.7 mi
Schools provided by the listing agent
- Elementary: Taylor
- Middle: Craig
- High: Abilene
- District: Abilene ISD
Source: NTREIS. This data may not be complete. We recommend contacting the local school district to confirm school assignments for this home.
- Texas
- Taylor County
- Abilene
- 79601
- Abilene Heights
- 2549 Lincoln Dr
Nearby cities
Nearby neighborhoods
Nearby zip codes
Other Abilene Topics
