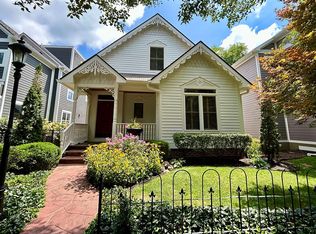
Beautiful Craftsman-style 3 bedroom, 2.5 bathroom home located in a charming community with access to top-rated schools including Herron Prep Academy and The Oaks Academy. This home is filled with natural light and offers wonderful indoor and outdoor spaces perfect for both everyday living and entertaining. The thoughtfully designed outdoor areas include a second-floor deck that connects to a spacious rooftop deck above the detached two-car garage—an ideal setting for relaxing or hosting guests. Recent updates provide peace of mind and modern comfort, including new wood flooring in the primary and second bedrooms, new carpet in the third-bedroom loft, a new waterproofing membrane and tile floor in the primary bathroom shower, fresh interior paint throughout, a new electric water heater installed in April 2025, and a new whole-house water filter installed in March 2025. This home combines charm, functionality, and great entertaining spaces in a highly desirable location.
Closed
Zillow last checked:
Listing updated:
Bought with:
Alex Montagano, RB14051484
eXp Realty, LLC
Source: IRMLS,MLS#: 202607808
Price history
| Date | Event | Price |
|---|---|---|
| 4/10/2026 | Sold | $585,000-2.3% |
Source:  IRMLS #202607808 Report a problem IRMLS #202607808 Report a problem | ||
| 3/13/2026 | Pending sale | $599,000 |
Source: IRMLS #202607808 Report a problem | ||
| 3/10/2026 | Listed for sale | $599,000+3.3% |
Source: IRMLS #202607808 Report a problem | ||
| 11/25/2024 | Sold | $580,000-3.3%$209/sqft |
Source:  MIBOR as distributed by MLS GRID #21992678 Report a problem MIBOR as distributed by MLS GRID #21992678 Report a problem | ||
| 10/15/2024 | Pending sale | $599,900$216/sqft |
Source: MIBOR as distributed by MLS GRID #21992678 Report a problem | ||
| 8/27/2024 | Price change | $599,900-3.2%$216/sqft |
Source: MIBOR as distributed by MLS GRID #21992678 Report a problem | ||
| 8/9/2024 | Price change | $619,900-1.6%$224/sqft |
Source: MIBOR as distributed by MLS GRID #21992678 Report a problem | ||
| 7/25/2024 | Listed for sale | $629,900-1.6%$227/sqft |
Source: MIBOR as distributed by MLS GRID #21992678 Report a problem | ||
| 6/23/2024 | Listing removed | -- |
Source: MIBOR as distributed by MLS GRID #21946365 Report a problem | ||
| 5/22/2024 | Pending sale | $639,900$231/sqft |
Source: MIBOR as distributed by MLS GRID #21946365 Report a problem | ||
| 4/10/2024 | Price change | $639,900-0.8%$231/sqft |
Source: MIBOR as distributed by MLS GRID #21946365 Report a problem | ||
| 3/7/2024 | Price change | $644,900-0.8%$233/sqft |
Source: MIBOR as distributed by MLS GRID #21946365 Report a problem | ||
| 2/1/2024 | Price change | $649,900-3.7%$235/sqft |
Source: MIBOR as distributed by MLS GRID #21946365 Report a problem | ||
| 10/24/2023 | Price change | $675,000-3.6%$244/sqft |
Source: MIBOR as distributed by MLS GRID #21946365 Report a problem | ||
| 10/9/2023 | Price change | $699,900-4.1%$253/sqft |
Source: MIBOR as distributed by MLS GRID #21946365 Report a problem | ||
| 10/2/2023 | Listed for sale | $730,000+31.7%$263/sqft |
Source: MIBOR as distributed by MLS GRID #21946365 Report a problem | ||
| 5/4/2018 | Sold | $554,250+170.4%$200/sqft |
Source: Public Record Report a problem | ||
| 11/9/2017 | Sold | $205,000$74/sqft |
Source: Public Record Report a problem | ||
Nearby homes

Get a cash offer in 3 minutes
Find out how much your home could sell for in as little as 3 minutes with a no-obligation cash offer.
Estimated market value
$596,800
