Skip main navigation
Sold
Street View
  • $649,000

    2549 NW Parnell Ter, Portland, OR 97229

    3beds
    2,172sqft
    Residential, Single Family Residence
    Built in 2004
    3,484.8 Square Feet Lot
    $633,600 Zestimate®
    $299/sqft
    $2,928 Estimated rent

    Home value

    $633,600

    $596,000 - $672,000

    $2,928/mo

    Zestimate® history
    Loading
    Loading...

    Owner options

    List your home for rent

    $2,928/mo

    Rent Zestimate®

    Find your next renter with Zillow Rental Manager. Plus, with online applications, you can quickly screen prospective tenants – for free.

    Learn more

    $2,928/mo

    Rent Zestimate®

    Refinance and save

    $4,194/mo

    Est. payment

    Refinancing to a lower rate could help reduce your monthly payments and save thousands over the life of the loan.

    See today's rates

    $4,194/mo

    Est. payment

    Explore your selling options

    Work with a Zillow partner agent

    Leverage their expertise and Zillow's premium Showcase listings to get your home seen by more buyers.

    Get started

    List with your own agent

    Get your home in front of millions of buyers by listing it on Zillow.

    Learn how to do it

    Sell it yourself

    Take full control of how buyers see your home on Zillow by listing For Sale by Owner (FSBO).

    List your home

    What's special

    Modern finishesVersatile bonus roomFresh paintAmple counter spaceLuxurious quartz countertops
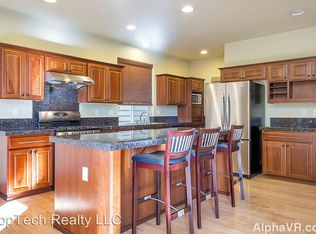
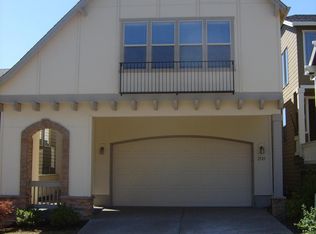
    Welcome to this stunning three-bedroom, 2 1/2 bath home that has been tastefully upgraded with new floors and carpet throughout, fresh paint, and luxurious quartz countertops in the open kitchen featuring a spacious island. As you step inside, you're greeted by a bright and airy great room, perfect for entertaining guests or simply relaxing with family. The kitchen is the heart of this home, boasting modern finishes and ample counter space, making meal preparation a delight.Upstairs, you'll discover a versatile bonus room that can easily serve as a cozy living area or a generously sized fourth bedroom, providing flexibility to suit your lifestyle needs. Conveniently located close to schools and with easy access to Hwy 26, this home offers the ideal blend of comfort and convenience. Whether you're commuting to work or enjoying leisure activities, everything you need is just moments away. Don't miss the opportunity to make this your new home sweet home!

    Zillow last checked:

    Listing updated:

    Listed by:

    Phil Walker 503-704-6595,

    RE/MAX Equity Group

    Bought with:

    Susan Layne, 201228276

    Keller Williams Realty Professionals

    Source: RMLS (OR),MLS#: 418111621MLS Logo

    Facts & features

    Interior

    Bedrooms & bathrooms
    • Bedrooms: 3
    • Bathrooms: 3
    • Full bathrooms: 2
    • Partial bathrooms: 1
    • Main level bathrooms: 1
    Primary bedroom
    • Level: Upper
    Bedroom 2
    • Level: Upper
    Bedroom 3
    • Level: Upper
    Dining room
    • Level: Main
    Kitchen
    • Level: Main
    Living room
    • Level: Main
    Heating
    • Forced Air
    Cooling
    • Central Air
    Appliances
    • Included: Dishwasher, Free-Standing Range, Microwave, Washer/Dryer, Gas Water Heater
    • Laundry: Laundry Room
    Features
    • Vaulted Ceiling(s), Kitchen Island, Quartz
    • Flooring: Wall to Wall Carpet
    • Windows: Double Pane Windows
    • Basement: Crawl Space
    • Number of fireplaces: 1
    • Fireplace features: Gas
    Interior area
    • Total structure area: 2,172
    • Total interior livable area: 2,172 sqft

    Property

    Parking
    • Total spaces: 2
    • Parking features: Driveway, Attached
    • Attached garage spaces: 2
    • Has uncovered spaces: Yes
    Features
    • Levels: Two
    • Stories: 2
    • Patio & porch: Patio
    Lot
    • Size: 3,484 sqft
    • Features: Corner Lot, Gentle Sloping, Sprinkler, SqFt 3000 to 4999
    Details
    • Parcel number: R2128602

    Construction

    Type & style
    • Home type: SingleFamily
    • Architectural style: Traditional
    • Property subtype: Residential, Single Family Residence
    Materials
    • Cement Siding, Other
    • Foundation: Concrete Perimeter
    • Roof: Composition
    Condition
    • Updated/Remodeled
    • New construction: No
    • Year built: 2004

    Utilities & green energy

    • Gas: Gas
    • Sewer: Public Sewer
    • Water: Public
    • Utilities for property: Cable Connected

    Community & neighborhood

    Location
    • Region: Portland
    • Subdivision: Mcdaniel Village

    HOA & financial

    HOA
    • Has HOA: Yes
    • HOA fee: $300 annually

    Other

    Other facts
    • Listing terms: Cash,Conventional,FHA,VA Loan
    • Road surface type: Paved

    Price history

    DateEventPrice
    5/1/2025Sold$649,000$299/sqft
    Source: RMLS (OR) #418111621 Report a problem
    3/23/2025Pending sale$649,000$299/sqft
    Source: RMLS (OR) #418111621 Report a problem
    3/19/2025Listed for sale$649,000+130.3%$299/sqft
    Source: RMLS (OR) #418111621 Report a problem
    1/16/2013Listing removed$1,695$1/sqft
    Source: EP Property Management Group Report a problem
    12/17/2012Listed for rent$1,695$1/sqft
    Source: EP Property Management Group Report a problem
    3/18/2005Sold$281,754$130/sqft
    Source: Public Record Report a problem

    Public tax history

    YearProperty taxesTax assessment
    2025$6,599 +4.4%$347,710 +3%
    2024$6,323 +6.5%$337,590 +3%
    2023$5,937 +3.5%$327,760 +3%
    2022$5,735 +3.5%$318,220
    2021$5,540 +3.1%--
    2020$5,372 +3.3%$299,970 +3%
    2019$5,200 +3.4%$291,240
    2018$5,031 $291,240 +6.1%
    2017$5,031 +7.6%$274,530 +3%
    2016$4,676 $266,540 +3%
    2015$4,676 +3.9%$258,780 +3%
    2014$4,501 +4%$251,250 +3%
    2013$4,328 +12.4%$243,940 +3%
    2012$3,852 +2.7%$236,840 -21.7%
    2011$3,751 +2.6%$302,470 -6.7%
    2010$3,655 +2.1%$324,040 -4.8%
    2009$3,579 +8.3%$340,210 +1.8%
    2008$3,304 +2.5%$334,190 -4%
    2007$3,222 +11.5%$348,210 +1.1%
    2006$2,889 +30.3%$344,370 +81.2%
    2005$2,217 +505.9%$190,050 +315.1%
    2004$366 $45,780

    Find assessor info on the county website

    Neighborhood: Cedar Mill

    Nearby schools

    GreatSchools rating
    Schools provided by the listing agent
    • Elementary: Bonny Slope
    • Middle: Tumwater
    • High: Sunset

    Source: RMLS (OR). This data may not be complete. We recommend contacting the local school district to confirm school assignments for this home.

    Get a cash offer in 3 minutes
    Find out how much your home could sell for in as little as 3 minutes with a no-obligation cash offer.
    Estimated market value
    $633,600
    Get a cash offer in 3 minutes
    Find out how much your home could sell for in as little as 3 minutes with a no-obligation cash offer.
    Estimated market value
    $633,600