Skip main navigation
Closed
  • $300,000

    2549 Nature View Dr, Warsaw, IN 46582

    4beds
    2,281sqft
    Single Family Residence
    Built in 2014
    8,276.4 Square Feet Lot
    $335,200 Zestimate®
    $--/sqft
    $2,605 Estimated rent

    Home value

    $335,200

    $315,000 - $355,000

    $2,605/mo

    Zestimate® history
    Loading
    Loading...

    Owner options

    List your home for rent

    $2,605/mo

    Rent Zestimate®

    Find your next renter with Zillow Rental Manager. Plus, with online applications, you can quickly screen prospective tenants – for free.

    Learn more

    $2,605/mo

    Rent Zestimate®

    Refinance and save

    $1,778/mo

    Est. payment

    Refinancing to a lower rate could help reduce your monthly payments and save thousands over the life of the loan.

    See today's rates

    $1,778/mo

    Est. payment

    Explore your selling options

    Work with a Zillow partner agent

    Leverage their expertise and Zillow's premium Showcase listings to get your home seen by more buyers.

    Get started

    List with your own agent

    Get your home in front of millions of buyers by listing it on Zillow.

    Learn how to do it

    Sell it yourself

    Take full control of how buyers see your home on Zillow by listing For Sale by Owner (FSBO).

    List your home

    What's special

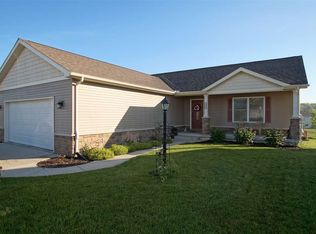
    Your new home draws you in with its attractive curb appeal, inviting you to sip lemonade on the swing in the shade of the covered front porch. The interior is lovely with warm toned flooring, accent walls, modern light fixtures, and numerous windows that brighten your living space. Adjacent to the living room, the dining room opens onto your screened in deck so you can readily enjoy your meals outdoors or have your morning coffee. The kitchen has ample cabinetry with granite countertops and stainless steel appliances. Close at hand is a powder room for guests and a dedicated laundry room. Upstairs, the owners suite has vaulted ceilings and an attached bathroom with a tiled, multi-head rain shower. A large bonus room with a closet, could be used as your office, play room, or an extra large bedroom. Rounding out the upper level are two more bedrooms and a full bathroom with ceramic tile flooring and tub surround. The walkout basement is finished and is ready to be enjoyed as a family room or game room. Additional storage is also available. Through the sliding doors there is space to add a patio and a big yard to host gatherings and create memories. The extra deep two car garage is the final touch on this appealing home!

    Zillow last checked:

    Listing updated:

    Listed by:

    James Bausch Cell:574-742-4531,

    RE/MAX Results

    Bought with:

    Teresa Bakehorn, RB14022437

    Our House Real Estate

    Source: IRMLS,MLS#: 202425277MLS Logo

    Facts & features

    Interior

    Bedrooms & bathrooms
    • Bedrooms: 4
    • Bathrooms: 3
    • Full bathrooms: 2
    • 1/2 bathrooms: 1
    Bedroom 1
    • Level: Upper
    Bedroom 2
    • Level: Upper
    Dining room
    • Level: Main
    • Area: 156
    • Dimensions: 13 x 12
    Family room
    • Level: Lower
    • Area: 392
    • Dimensions: 28 x 14
    Kitchen
    • Level: Main
    • Area: 143
    • Dimensions: 13 x 11
    Living room
    • Level: Main
    • Area: 300
    • Dimensions: 20 x 15
    Heating
    • Natural Gas, Forced Air
    Cooling
    • Central Air, Ceiling Fan(s)
    Appliances
    • Included: Disposal, Dishwasher, Microwave, Refrigerator, Washer, Gas Oven, Gas Range
    • Laundry: Gas Dryer Hookup, Main Level, Washer Hookup
    Features
    • 1st Bdrm En Suite, Ceiling Fan(s), Vaulted Ceiling(s), Stone Counters, Stand Up Shower, Tub/Shower Combination
    • Flooring: Carpet, Laminate
    • Basement: Full,Walk-Out Access,Finished,Concrete
    • Has fireplace: No
    Interior area
    • Total structure area: 2,572
    • Total interior livable area: 2,281 sqft
    • Finished area above ground: 1,822
    • Finished area below ground: 459

    Property

    Parking
    • Total spaces: 2
    • Parking features: Attached
    • Attached garage spaces: 2
    Features
    • Levels: Two
    • Stories: 2
    • Patio & porch: Deck Covered
    Lot
    • Size: 8,276 sqft
    • Dimensions: 62X130
    • Features: 0-2.9999, Landscaped
    Details
    • Parcel number: 431103400024.000032

    Construction

    Type & style
    • Home type: SingleFamily
    • Property subtype: Single Family Residence
    Materials
    • Vinyl Siding
    • Roof: Asphalt
    Condition
    • New construction: No
    • Year built: 2014

    Utilities & green energy

    • Electric: REMC
    • Gas: NIPSCO
    • Sewer: City
    • Water: City

    Community & neighborhood

    Location
    • Region: Warsaw
    • Subdivision: Harrison Ridge

    Other

    Other facts
    • Listing terms: Cash,Conventional,FHA,USDA Loan,VA Loan

    Price history

    DateEventPrice
    10/16/2024Sold$300,000-3.2%
    Source: IRMLS #202425277 Report a problem
    9/27/2024Pending sale$309,900
    Source: IRMLS #202425277 Report a problem
    7/9/2024Listed for sale$309,900+4.7%
    Source: IRMLS #202425277 Report a problem
    8/11/2023Sold$295,900-1.3%
    Source: IRMLS #202318321 Report a problem
    7/11/2023Pending sale$299,900$131/sqft
    Source: Coldwell Banker Real Estate Group #202318321 Report a problem
    7/1/2023Listed for sale$299,900$131/sqft
    Source: Coldwell Banker Real Estate Group #202318321 Report a problem
    6/20/2023Pending sale$299,900$131/sqft
    Source: Coldwell Banker Real Estate Group #202318321 Report a problem
    6/13/2023Price change$299,900-3.2%
    Source: IRMLS #202318321 Report a problem
    6/1/2023Listed for sale$309,900+47.2%
    Source: IRMLS #202318321 Report a problem
    4/25/2016Sold$210,500+2.7%$92/sqft
    Source: Agent Provided Report a problem
    6/19/2015Sold$205,000$90/sqft
    Source: Agent Provided Report a problem

    Public tax history

    YearProperty taxesTax assessment
    2025$3,363 +4.3%$332,500 +2.4%
    2024$3,223 +8.5%$324,800 +4.7%
    2023$2,972 +11.5%$310,200 +8.9%
    2022$2,665 +5.1%$284,800 +12%
    2021$2,535 +2.5%$254,200 +5.2%
    2020$2,474 +5.7%$241,700 +2.6%
    2019$2,341 +1.5%$235,600 +5.8%
    2018$2,308 +3.8%$222,600 +2%
    2017$2,222 +21.7%$218,300 +3.8%
    2016$1,826 +30336%$210,400 +70033.3%
    2014$6 $300
    2013$6 $300
    2012$6 $300
    2011$6 $300

    Find assessor info on the county website

    Neighborhood: 46582

    Nearby schools

    GreatSchools rating
    Schools provided by the listing agent
    • Elementary: Harrison
    • Middle: Lakeview
    • High: Warsaw
    • District: Warsaw Community

    Source: IRMLS. This data may not be complete. We recommend contacting the local school district to confirm school assignments for this home.

    Get pre-qualified for a loan
    At Zillow Home Loans, we can pre-qualify you in as little as 5 minutes with no impact to your credit score.

    An equal housing lender. NMLS #10287.

    Sell for more on Zillow
    Get a Zillow Showcase℠ listing at no additional cost and you could sell for .
    $335,200
    2% more
    +$6,704
    With Zillow Showcase(estimated)
    $341,904