Lake of the Ozarks waterfront property featuring natural stone accents and a functional layout. The living room offers a full stone wall with fireplace and wood flooring. The primary bedroom is located off the living area with sliding barn door and includes a walk-in closet and attached bath with shower/tub combination. The kitchen and dining area open to the living space and provide access to a large deck overlooking the water. Kitchen features include stainless steel appliances, granite countertops, tile backsplash, and pantry. A laundry room with half bath is also on the main level. A second bedroom and partial unfinished basement offer additional space and storage. Property includes a shared well, private septic system, shared driveway, storage building, and fenced kennel area. Waterfront features include a seawall and covered, two-well dock with boat and PWC lifts, and a swim platform, located in a cove setting at the 61MM with year-round deep water access.
For sale
Price cut: $5K (7/14)
$344,500
2549 Pine Cove Rd, Edwards, MO 65326
2beds
1,020sqft
Single Family Residence
Built in 1968
-- sqft lot
$-- Zestimate®
$338/sqft
$-- HOA
What's special
Waterfront propertySwim platformNatural stone accentsGranite countertopsFenced kennel areaFunctional layoutStorage building
- 146 days
- 187
- 10
Zillow last checked:
Listing updated:
Listed by:
Rhonda K Boedeker 660-909-4066,
RE/MAX Central 660-584-5557
Source: WCAR MO,MLS#: 102969
Facts & features
Interior
Bedrooms & bathrooms
- Bedrooms: 2
- Bathrooms: 2
- Full bathrooms: 1
- 1/2 bathrooms: 1
Primary bedroom
- Description: Carpet
- Level: Main
Bedroom 2
- Description: Carpet
- Level: Main
Dining room
- Description: Ceiling Fan, Tile Floor
- Level: Main
Kitchen
- Features: Cabinets Wood
- Level: Main
Living room
- Description: Wood Floor, Ceiling Fan, Fireplace
- Level: Main
Heating
- Forced Air, Electric, Propane, Wood
Cooling
- Central Air
Appliances
- Included: Dishwasher, Microwave, Gas Oven/Range, Refrigerator, Dryer, Washer, Water Softener Owned, Gas Water Heater
- Laundry: Main Level
Features
- Flooring: Carpet, Tile, Wood
- Doors: Sliding Doors
- Windows: Thermal/Multi-Pane
- Basement: Partial,Walk-Out Access
- Number of fireplaces: 1
- Fireplace features: Living Room, Wood Burning
Interior area
- Total structure area: 1,280
- Total interior livable area: 1,020 sqft
- Finished area above ground: 1,020
Property
Parking
- Parking features: No Garage
Features
- Patio & porch: Deck
- Fencing: Chain Link,Partial
- On waterfront: Yes
- Waterfront features: Lake Privileges, Waterfront, Seawall
- Frontage length: 48
Lot
- Dimensions: 147 x 83 x 131 x 76
Details
- Additional structures: Shed(s)
- Parcel number: 04803400020001053000
Construction
Type & style
- Home type: SingleFamily
- Architectural style: Ranch
- Property subtype: Single Family Residence
Materials
- Wood Siding, Engineered Wood Siding
- Foundation: Block
- Roof: Composition
Condition
- New construction: No
- Year built: 1968
Utilities & green energy
- Electric: Supplier: Southwest, 220 Volts in Laundry, 220 Volts
- Gas: Propane Tank-Rented
- Sewer: Septic Tank
- Water: Shared Well
Green energy
- Energy efficient items: Ceiling Fans
Community & HOA
Community
- Subdivision: Pine Cove
HOA
- Has HOA: No
Location
- Region: Edwards
Financial & listing details
- Price per square foot: $338/sqft
- Tax assessed value: $8,670
- Annual tax amount: $346
- Price range: $344.5K - $344.5K
- Date on market: 5/1/2026
- Road surface type: Rock
Estimated market value
Not available
Estimated sales range
Not available
Not available
Price history
| Date | Event | Price |
|---|---|---|
| 7/14/2026 | Price change | $344,500-1.4%$338/sqft |
Source:  WCAR MO #102969 Report a problem WCAR MO #102969 Report a problem | ||
| 5/1/2026 | Listed for sale | $349,500$343/sqft |
Source:  LOBR #3586564 Report a problem LOBR #3586564 Report a problem | ||
Public tax history
| Year | Property taxes | Tax assessment |
|---|---|---|
| 2025 | $346 0% | $8,670 |
| 2024 | $346 | $8,670 |
| 2023 | $346 +6.7% | $8,670 |
| 2022 | $324 | $8,670 |
| 2021 | $324 | $8,670 |
| 2020 | $324 +0% | $8,670 |
| 2019 | $324 0% | $8,670 |
| 2018 | $324 | $8,670 |
| 2017 | $324 +0.1% | $8,670 |
| 2016 | $324 | $8,670 |
| 2015 | $324 +0% | $8,670 |
| 2014 | $324 | $8,670 |
| 2013 | $324 | $8,670 +6569.2% |
| 2012 | -- | $130 -98.5% |
| 2010 | -- | $8,850 |
| 2009 | -- | $8,850 -67.2% |
| 2008 | -- | $27,020 |
| 2007 | -- | $27,020 |
Find assessor info on the county website
Monthly payment
Est. payment
Payment breakdown
Explore the cost of this home by adjusting the details. Changes won't be saved.Climate risks
Neighborhood: 65326
Nearby schools
Similar homes
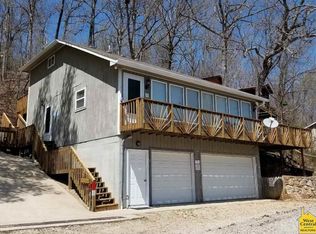
- $344,5002 bd2 ba1k sqft25649 Pine Cove Rd, Edwards, MO 65326For Sale
 MLS ID #2614060, Rhonda Boedeker, RE/MAX Central. Heartland MLS as distributed by MLS GRID
 - $295,0002 bd2 ba1.5k sqft173 Bayshore Ln, Edwards, MO 65326For Sale
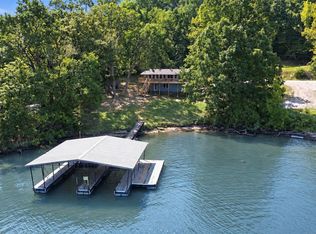
 MLS ID #104204, RHONDA M HUGHES, Reece Nichols Real Estate. WCAR MO
 - $275,5004 bd2 ba950 sqft3697 Gentle Slope Rd, Stover, MO 65078For Sale
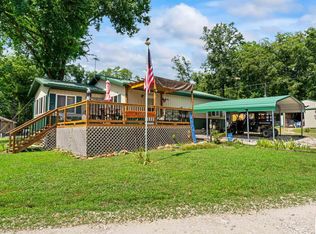 MLS ID #102485, Patricia A Schnakenberg, Homestead 3 Realty. WCAR MO
 - $255,0003 bd1 ba800 sqft3386 Dogwood Dr, Stover, MO 65078For Sale
 MLS ID #3590099, Kelly Gramke, RE/MAX Lifestyles. LOBR
 - $265,0002 bd2 ba898 sqft26361 Wiedenmann Pl, Edwards, MO 65326For SaleMLS ID #103356, Daniel L Hertzog, America's Land Partners - Missouri. WCAR MO
- $500,0002 bd1 ba1k sqft33486 Highway 7, Edwards, MO 65326For SaleMLS ID #103127, Daniel L Hertzog, America's Land Partners - Missouri. WCAR MO
- $349,0003 bd2 ba1.3k sqft25438 Poplar Dr, Barnett, MO 65011For SaleMLS ID #103916, ANGIE C SEATON, INTEGRITY HOME TEAM. WCAR MO
- $450,0002 bd2 ba1.3k sqft31456 Greenberg Dr, Edwards, MO 65326For SaleMLS ID #103853, Katie Martin-Simons, Reece Nichols Golden Key Realty. WCAR MO
- $179,0002 bd1 ba800 sqft592 Outlook Dr, Edwards, MO 65326For SaleMLS ID #103284, Micheal D Strobel, Keller Williams Platinum Partners. WCAR MO
- $339,0002 bd1 ba768 sqft3115 Green Ridge Dr, Climax Springs, MO 65324For SaleMLS ID #102316, Joanna Boulware, Better Homes and Gardens Real Estate Lake Realty. WCAR MO
- $384,9002 bd2 ba1.2k sqft26593 Santa Barbara Dr, Edwards, MO 65326For SaleMLS ID #103415, Brandon Martin, Reece Nichols Golden Key Realty. WCAR MO
- $357,0003 bd2 ba1.3k sqft22962 State Highway Tt, Versailles, MO 65084Active
 MLS ID #60331354, Mark A Akin, Diamond A Real Estate, LLC. SOMOMLS as distributed by MLS GRID
 - $219,0002 bd2 ba1.1k sqft242 Irontown Cir, Roach, MO 65787For SaleMLS ID #103550, Terry Anne Boggs, ReeceNichols - Eastland. WCAR MO
- $249,9002 bd2 ba1.2k sqft21868 Rosewood Dr, Versailles, MO 65084For SaleMLS ID #104141, Katherine A Nickel, Sedalia Realty. WCAR MO
