Better than new! WOW! This exquisitely designed and upgraded cottage-style home in quickly growing Whitestown. Your culinary aspirations can take center stage in this beautiful kitchen with shaker cabinets complemented by stone countertops and a backsplash adds a touch of elegance. The oversized island becomes a natural gathering point and offers a casual dining space. The open floor plan seamlessly connects this space to the rest of the home. Outside, enjoy a private sanctuary complete with custom partition offering a shaded spot for relaxation, which you'll have plenty of time to do, because the HOA handles all the landscape and lawn care! And don't worry about storage! The finished oversized garage is perfect for cars and additional items! Back inside, retreat to the primary bedroom complete with double vanity and a walk-in shower, as well as another bedroom and 3rd bedroom currently being used as a den. This home is an exceptional blend of comfort and style, making it an ideal place to call home.
Sold
$299,000
2549 Plano Dr, Whitestown, IN 46075
3beds
1,235sqft
Residential, Single Family Residence
Built in 2023
4,791 Square Feet Lot
$303,400 Zestimate®
$242/sqft
$2,117 Estimated rent
Home value
$303,400
$276,000 - $334,000
$2,117/mo
Zestimate® history
Owner options
List your home for rent
$2,117/mo
Rent Zestimate®
Find your next renter with Zillow Rental Manager. Plus, with online applications, you can quickly screen prospective tenants – for free.
$2,117/mo
Rent Zestimate®
Refinance and save
$1,996/mo
Est. payment
Refinancing to a lower rate could help reduce your monthly payments and save thousands over the life of the loan.
$1,996/mo
Est. payment
Explore your selling options
Work with a Zillow partner agent
Leverage their expertise and Zillow's premium Showcase listings to get your home seen by more buyers.
Get startedList with your own agent
Get your home in front of millions of buyers by listing it on Zillow.
Learn how to do itSell it yourself
Take full control of how buyers see your home on Zillow by listing For Sale by Owner (FSBO).
List your homeWhat's special
Primary bedroomDouble vanityPrivate sanctuaryUpgraded cottage-style homeCustom partitionStone countertopsBeautiful kitchen
Zillow last checked:
Listing updated:
Listed by:
Amy Spillman 317-753-4250,
Compass Indiana, LLC
Bought with:
Kristen Woodworth
F.C. Tucker Company
Source: MIBOR as distributed by MLS GRID,MLS#: 22065398
Facts & features
Interior
Bedrooms & bathrooms
- Bedrooms: 3
- Bathrooms: 2
- Full bathrooms: 2
- Main level bathrooms: 2
- Main level bedrooms: 3
Primary bedroom
- Level: Main
- Area: 154 Square Feet
- Dimensions: 11x14
Bedroom 2
- Level: Main
- Area: 110 Square Feet
- Dimensions: 10x11
Bedroom 3
- Level: Main
- Area: 110 Square Feet
- Dimensions: 11x10
Great room
- Level: Main
- Area: 360 Square Feet
- Dimensions: 18x20
Kitchen
- Level: Main
- Area: 108 Square Feet
- Dimensions: 12x9
Heating
- Forced Air, Natural Gas
Cooling
- Central Air
Appliances
- Included: Dishwasher, Disposal, Microwave, Gas Oven, Refrigerator, Electric Water Heater
- Laundry: Main Level
Features
- Walk-In Closet(s), Breakfast Bar, High Speed Internet, Pantry
- Has basement: No
Interior area
- Total structure area: 1,235
- Total interior livable area: 1,235 sqft
Property
Parking
- Total spaces: 2
- Parking features: Attached, Concrete, Garage Door Opener
- Attached garage spaces: 2
- Details: Garage Parking Other(Keyless Entry)
Features
- Levels: One
- Stories: 1
- Patio & porch: Patio, Covered
Lot
- Size: 4,791 Square Feet
Details
- Parcel number: 060818000029222019
- Horse amenities: None
Construction
Type & style
- Home type: SingleFamily
- Architectural style: Ranch
- Property subtype: Residential, Single Family Residence
Materials
- Stone, Vinyl Siding
- Foundation: Slab
Condition
- New construction: No
- Year built: 2023
Details
- Builder name: D.R. Horton
Utilities & green energy
- Water: Public
Community & HOA
Community
- Subdivision: Cottages At Trailside
HOA
- Has HOA: Yes
- Amenities included: Pool
- Services included: Clubhouse, Lawncare, ParkPlayground, Management, Snow Removal, Tennis Court(s), Trash
- HOA fee: $530 quarterly
- HOA phone: 317-253-1401
Location
- Region: Whitestown
Financial & listing details
- Price per square foot: $242/sqft
- Tax assessed value: $280,200
- Annual tax amount: $3,290
- Date on market: 10/3/2025
- Cumulative days on market: 52 days
Price history
| Date | Event | Price |
|---|---|---|
| 12/23/2025 | Sold | $299,000-2%$242/sqft |
Source:  MIBOR as distributed by MLS GRID #22065398 Report a problem MIBOR as distributed by MLS GRID #22065398 Report a problem | ||
| 11/24/2025 | Pending sale | $305,000$247/sqft |
Source: MIBOR as distributed by MLS GRID #22065398 Report a problem | ||
| 11/7/2025 | Price change | $305,000-1.6%$247/sqft |
Source: MIBOR as distributed by MLS GRID #22065398 Report a problem | ||
| 10/31/2025 | Price change | $310,000-3.1%$251/sqft |
Source: MIBOR as distributed by MLS GRID #22065398 Report a problem | ||
| 10/29/2025 | Price change | $320,000-1.2%$259/sqft |
Source: MIBOR as distributed by MLS GRID #22065398 Report a problem | ||
| 10/24/2025 | Price change | $324,000-1.5%$262/sqft |
Source: MIBOR as distributed by MLS GRID #22065398 Report a problem | ||
| 10/18/2025 | Price change | $329,000-2.9%$266/sqft |
Source: MIBOR as distributed by MLS GRID #22065398 Report a problem | ||
| 10/6/2025 | Price change | $339,000-3.1%$274/sqft |
Source: MIBOR as distributed by MLS GRID #22065398 Report a problem | ||
| 10/3/2025 | Listed for sale | $350,000+20.7%$283/sqft |
Source: MIBOR as distributed by MLS GRID #22065398 Report a problem | ||
| 3/29/2023 | Sold | $289,900$235/sqft |
Source: MIBOR as distributed by MLS GRID #21891158 Report a problem | ||
| 2/15/2023 | Pending sale | $289,900$235/sqft |
Source: MIBOR as distributed by MLS GRID #21891158 Report a problem | ||
| 12/5/2022 | Price change | $289,900-3.3%$235/sqft |
Source: MIBOR as distributed by MLS GRID #21891158 Report a problem | ||
| 11/15/2022 | Price change | $299,900-7.7%$243/sqft |
Source: MIBOR as distributed by MLS GRID #21891158 Report a problem | ||
| 11/1/2022 | Listed for sale | $324,900$263/sqft |
Source: MIBOR as distributed by MLS GRID #21891158 Report a problem | ||
Public tax history
| Year | Property taxes | Tax assessment |
|---|---|---|
| 2025 | $3,169 +42.2% | $280,200 +1.2% |
| 2024 | $2,228 +107.6% | $276,800 +43% |
| 2023 | $1,073 | $193,500 +391.1% |
| 2022 | -- | $39,400 |
Find assessor info on the county website
Neighborhood: 46075
Nearby homes
- $321,8004 bd3 ba1.9k sqft2585 Plano Dr, Whitestown, IN 46075Off Market
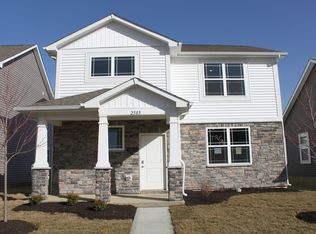
- $323,5003 bd3 ba2.1k sqft2542 Plano Dr, Whitestown, IN 46075Sold
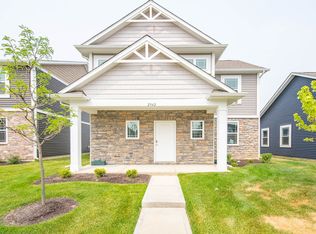
- $304,0004 bd3 ba1.9k sqft2548 Plano Dr, Whitestown, IN 46075Sold

- $327,4003 bd2 ba1.8k sqft2565 Plano Dr, Whitestown, IN 46075Off Market

- $347,0003 bd3 ba2.1k sqft2542 Barstow Dr, Whitestown, IN 46075Sold
- $346,1004 bd3 ba2.1k sqft2564 Plano Dr, Whitestown, IN 46075Off Market
- $279,0002 bd2 ba1.2k sqft2564 Barstow Dr, Whitestown, IN 46075Sold
- $335,0004 bd3 ba2.1k sqft2556 Barstow Dr, Whitestown, IN 46075Sold
Nearby schools
GreatSchools rating
- 5/10Hattie B Stokes Elementary SchoolGrades: PK-5Distance: 6.1 mi
- 5/10Lebanon Middle SchoolGrades: 6-8Distance: 7.2 mi
- 9/10Lebanon Senior High SchoolGrades: 9-12Distance: 7.4 mi
Get a cash offer in 3 minutes
Find out how much your home could sell for in as little as 3 minutes with a no-obligation cash offer.
Estimated market value
$303,400
Get a cash offer in 3 minutes
Find out how much your home could sell for in as little as 3 minutes with a no-obligation cash offer.
Estimated market value
$303,400
- Indiana
- Boone County
- Whitestown
- 46075
- 2549 Plano Dr
Nearby cities
Nearby zip codes
Other Whitestown Topics
