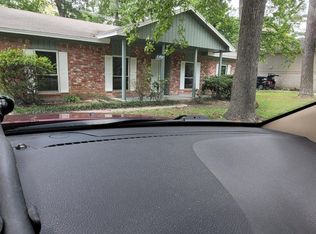
Welcome to 2549 River Ridge in Conroe, a beautifully updated one-story home offering 3 bedrooms, 2 full baths, and 1, 991 sqft of comfortable living space on an oversized lot. Inside, you’ll find a spacious layout with a formal dining area, large den with an electric fireplace, bamboo flooring in the living area, designer interior touches, and plenty of room to gather or relax. The kitchen features granite countertops, remodeled cabinetry, stainless steel appliances, an additional sink/wet bar area, and a convenient water dispenser over the stove. Both bathrooms have also been updated with granite countertops for a clean, cohesive feel throughout the home. Step outside to enjoy a screened-in porch overlooking the private backyard and pool, creating a great setup for entertaining or everyday outdoor living. Conveniently located with easy access to The Woodlands, Conroe, shopping, dining, and major commuter routes, this home offers a strong combination of updates, space, and location.
Sold
Price history
| Date | Event | Price |
|---|---|---|
| 9/17/2026 | Sold | -- |
Source: eXp Realty #216048098 Report a problem | ||
| 7/25/2026 | Pending sale | $285,000$143/sqft |
Source:  HAR #98375376 Report a problem HAR #98375376 Report a problem | ||
| 7/15/2026 | Price change | $285,000-10.7%$143/sqft |
Source: HAR #98375376 Report a problem | ||
| 3/13/2026 | Price change | $319,000-8.6%$160/sqft |
Source:  Deep East Texas #65107839 Report a problem Deep East Texas #65107839 Report a problem | ||
| 1/30/2026 | Listed for sale | $349,000+142.4%$175/sqft |
Source:  LAR #5107839 Report a problem LAR #5107839 Report a problem | ||
| 9/4/2015 | Listing removed | $144,000$72/sqft |
Source: Lake Conroe Realty #40792527 Report a problem | ||
| 9/1/2015 | Pending sale | $144,000$72/sqft |
Source: Lake Conroe Realty #40792527 Report a problem | ||
| 8/31/2015 | Listed for sale | $144,000$72/sqft |
Source: Lake Conroe Realty #40792527 Report a problem | ||
| 8/30/2015 | Pending sale | $144,000$72/sqft |
Source: Lake Conroe Realty #40792527 Report a problem | ||
| 8/23/2015 | Listed for sale | $144,000+20%$72/sqft |
Source: Urban Provision REALTORS #44344027 Report a problem | ||
| 8/25/2012 | Listing removed | $120,000$60/sqft |
Source: ERA Allstar Properties #4920564 Report a problem | ||
| 5/24/2012 | Listed for sale | $120,000$60/sqft |
Source: ERA Allstar Properties #4920564 Report a problem | ||
Get a cash offer in 3 minutes
Find out how much your home could sell for in as little as 3 minutes with a no-obligation cash offer.
Estimated market value
$277,800
