Skip main navigation
Active
  • $1,699,000

    2549 S Grebe Ave, Boise, ID 83716

    4beds
    5baths
    3,685sqft
    : 
    $9,427/mo
    Get pre-qualified
    Single Family Residence
    Built in 2024
    10,497 Square Feet Lot
    $1,668,100 Zestimate®
    $461/sqft
    $108/mo HOA

    What's special

    Meticulously landscaped groundsDedicated private officeMulti-slide glass doorsGenerous center islandSoaring ceilingsSpa-inspired bathCovered patio
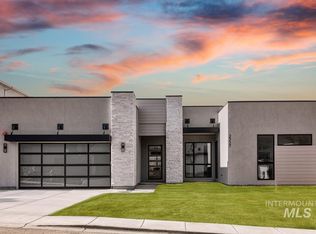
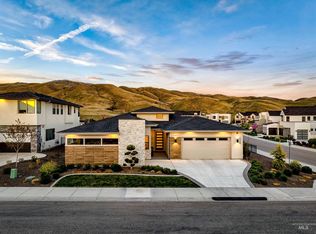
    Refined Luxury in the Harris North community, this custom-built residence masterfully blends architectural sophistication with the ease of Boise foothill living. Soaring ceilings and floor-to-ceiling glass windows flood the main level with natural light, while multi-slide glass doors open to create an effortless indoor-outdoor flow designed for year-round entertaining. The chef’s kitchen pairs showstopping design with elite culinary performance; featuring top-tier Wolf and Sub-Zero appliances, a generous center island, and a fully equipped butler’s pantry. The thoughtful main-level layout includes a dedicated private office and a full guest suite with an en-suite bath. A custom staircase serves as the home's centerpiece, leading to the second-level bonus room with panoramic views of the Boise Foothills. Step into the primary suite to experience nightly sunset vistas, a spa-inspired bath and an expansive walk-in closet. Outdoor living is equally impressive, featuring a covered patio, meticulously landscaped grounds, and convenient access to the sparkling community pool. Enjoy close access to Ridge to Rivers hiking trails, the Boise River & Greenbelt, Lucky Peak, Micron and Vibrant Downtown Boise. Modern elegance meets foothill living at its absolute finest!
    16 days
    |
    774
    |
    44
    |

    Zillow last checked:

    Listing updated:

    Listed by:

    Nicole Walchle Cell:208-608-9050,

    Keller Williams Realty Boise

    Source: IMLS,MLS#: 98996763MLS Logo

      Facts & features

      Interior

      Bedrooms & bathrooms
      • Bedrooms: 4
      • Bathrooms: 5
      • Main level bathrooms: 1
      • Main level bedrooms: 1
      Primary bedroom
      • Level: Upper
      Bedroom 2
      • Level: Upper
      Bedroom 3
      • Level: Upper
      Bedroom 4
      • Level: Main
      Dining room
      • Level: Main
      Kitchen
      • Level: Main
      Office
      • Level: Main
      Heating
      • Forced Air, Natural Gas
      Cooling
      • Central Air
      Appliances
      • Included: Gas Water Heater, Tankless Water Heater, Dishwasher, Disposal, Double Oven, Microwave, Oven/Range Built-In, Refrigerator, Water Softener Owned, Gas Range
      Features
      • Bath-Master, Guest Room, Split Bedroom, Den/Office, Formal Dining, Great Room, Rec/Bonus, Double Vanity, Walk-In Closet(s), Loft, Walk In Shower, Pantry, Kitchen Island, Quartz Counters, Number of Baths Main Level: 1, Number of Baths Upper Level: 3, Bonus Room Level: Upper
      • Flooring: Hardwood, Tile, Carpet
      • Has basement: No
      • Number of fireplaces: 1
      • Fireplace features: One, Gas
      Interior area
      • Total structure area: 3,685
      • Total interior livable area: 3,685 sqft
      • Finished area above ground: 3,685
      • Finished area below ground: 0

      Property

      Parking
      • Total spaces: 3
      • Parking features: Attached, Driveway
      • Attached garage spaces: 3
      • Has uncovered spaces: Yes
      Features
      • Levels: Two
      • Patio & porch: Covered Patio/Deck
      • Pool features: Community, In Ground, Pool
      • Fencing: Full,Metal
      • Has view: Yes
      Lot
      • Size: 10,497 Square Feet
      • Features: 10000 SF - .49 AC, Sidewalks, Views, Corner Lot, Auto Sprinkler System, Full Sprinkler System
      Details
      • Parcel number: R3482130100
      • Zoning: Sp-01

      Construction

      Type & style
      • Home type: SingleFamily
      • Property subtype: Single Family Residence
      Materials
      • Stone, Stucco
      • Foundation: Crawl Space
      • Roof: Composition,Architectural Style
      Condition
      • Year built: 2024
      Details
      • Builder name: Boise Hunter Homes

      Utilities & green energy

      • Water: Public
      • Utilities for property: Sewer Connected

      Community & HOA

      Community
      • Subdivision: Harris North
      HOA
      • Has HOA: Yes
      • HOA fee: $325 quarterly
      Location
      • Region: Boise

      Financial & listing details

      • Price per square foot: $461/sqft
      • Tax assessed value: $1,489,500
      • Annual tax amount: $16,844
      • Date on market: 8/7/2026
      • Listing terms: Cash,Conventional
      • Ownership: Fee Simple
      • Road surface type: Paved

        Estimated market value

        $1,668,100

        $1.58M - $1.75M

        $6,253/mo

        Price history

        Price history is unavailable.

        Public tax history

        YearProperty taxesTax assessment
        2025$974 +1%$1,489,500 +1727.6%
        2024$965 -21%$81,500 +5%
        2023$1,220 +2.9%$77,600 +4.4%
        2022$1,186 $74,300 +24.7%
        2021-- $59,600
        Find assessor info on the county website

        Monthly payment

        Est. payment

        Payment breakdown

        Explore the cost of this home by adjusting the details. Changes won't be saved.
        All calculations are estimates and provided by Zillow, Inc. for informational purposes only. Actual amounts may vary.
        HOA fees may include property taxes on listings classified as Co-Ops. Contact the listing agent and/or owner for fee details.
        See how much you could borrow to make a competitive offer.

        Climate risks

        Neighborhood: Harris Ranch

        Getting around

        0 / 100
        Car-Dependent
        4 / 100
        Somewhat Bikeable

        Nearby schools

        GreatSchools rating
        Schools provided by the listing agent
        • Elementary: Dallas Harris
        • Middle: East Jr
        • High: Timberline (Boise)
        • District: Boise School District #1

        Source: IMLS. This data may not be complete. We recommend contacting the local school district to confirm school assignments for this home.

        A local agent can set up tours, give advice and negotiate with sellers.

        Browse local experts

        Similar homes