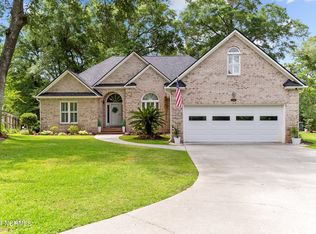
Welcome to 2549 Sloop Landing, your dream coastal retreat in the coveted Tides Subdivision that includes a 30ft deeded boat slip, community pool overlooking the ICW, firepit and a kayak launch. The home showcases 3 Bedrooms downstairs and an extra Guest room with an ICW view, bathroom and large Bonus room over the garage. The home includes a wealth of other upgrades, including Brazilian Cherry hardwood floors, updated bathrooms, newly painted exterior, new gutters, windows, stovetop and much more. The property's exceptional curb appeal, highlighted by its charming façade and lush greenery, creates a welcoming first impression. As an added bonus, you can take advantage of a full walkout basement with a bathroom ready for your personal touch or finish for extra square footage. Explore the immaculate and beautifully landscaped front and private back yard while entertaining family and friends under the large Cabana on the updated Trex deck. There is plenty of storage for all your boating and beach toys under the home as well as an outdoor shower with a dressing room, perfect after a day out on the water and beach. Just a short stroll to the marina, with Masonboro Island visible across the water, this home offers a perfect blend of luxury, convenience, and natural beauty. This is truly a unique neighborhood with an Annual Fall Festival and Oyster Roast as well as an Easter Egg Hunt, July 4th Golf Cart Parade and Christmas Golf Cart Parade. Close to shopping, restaurants, and local beaches. Make your appointment today to make this coastal gem yours!
Sold for $1,009,997
$1,009,997
2549 Sloop Landing, Wilmington, NC 28409
3beds
2,986sqft
Single Family Residence
Built in 1995
0.42 Acres Lot
$1,049,500 Zestimate®
$338/sqft
$3,835 Estimated rent
Home value
$1,049,500
$976,000 - $1.13M
$3,835/mo
Zestimate® history
Owner options
List your home for rent
$3,835/mo
Rent Zestimate®
Find your next renter with Zillow Rental Manager. Plus, with online applications, you can quickly screen prospective tenants – for free.
$3,835/mo
Rent Zestimate®
Refinance and save
$5,814/mo
Est. payment
Refinancing to a lower rate could help reduce your monthly payments and save thousands over the life of the loan.
$5,814/mo
Est. payment
Explore your selling options
Work with a Zillow partner agent
Leverage their expertise and Zillow's premium Showcase listings to get your home seen by more buyers.
Get startedList with your own agent
Get your home in front of millions of buyers by listing it on Zillow.
Learn how to do itSell it yourself
Take full control of how buyers see your home on Zillow by listing For Sale by Owner (FSBO).
List your homeWhat's special
Zillow last checked:
Listing updated:
Listed by:
Leila A Tabatabai 910-508-1940,
Coastal Select Properties
Bought with:
Teri Byrnes, 285287
Nest Realty
Source: Hive MLS,MLS#: 100467124 Originating MLS: Cape Fear Realtors MLS, Inc.
Originating MLS: Cape Fear Realtors MLS, Inc.Facts & features
Interior
Bedrooms & bathrooms
- Bedrooms: 3
- Bathrooms: 4
- Full bathrooms: 3
- 1/2 bathrooms: 1
Primary bedroom
- Level: Primary Living Area
Dining room
- Features: Formal
Heating
- Forced Air, Electric
Cooling
- Central Air
Appliances
- Included: Electric Cooktop, Washer, Refrigerator, Ice Maker, Dryer, Double Oven, Disposal, Dishwasher
- Laundry: Laundry Room
Features
- Master Downstairs, Walk-in Closet(s), Vaulted Ceiling(s), High Ceilings, Bookcases, Ceiling Fan(s), Pantry, Walk-in Shower, Basement, Blinds/Shades, Walk-In Closet(s), Workshop
- Flooring: Carpet, Tile, Wood
- Windows: Skylight(s), Thermal Windows
- Basement: Unfinished
- Attic: Walk-In
Interior area
- Total structure area: 2,986
- Total interior livable area: 2,986 sqft
Property
Parking
- Total spaces: 6
- Parking features: Additional Parking, Aggregate, On Site
- Uncovered spaces: 6
Features
- Levels: One and One Half
- Stories: 2
- Patio & porch: Covered, Deck, Porch
- Exterior features: Shutters - Functional, Shutters - Board/Hurricane, Outdoor Shower, Irrigation System, DP50 Windows, Gas Log
- Fencing: Back Yard,Full,Wood
- Has view: Yes
- View description: ICW
- Waterfront features: Bulkhead, Water Access Comm, Water Depth 4+, Boat Dock, Boat Slip
Lot
- Size: 0.42 Acres
- Dimensions: 41 x 165 x 100 x 85 x 185
- Features: Cul-De-Sac, Boat Dock, Boat Slip, Bulkhead, Water Access Comm, Water Depth 4+
Details
- Additional structures: Covered Area, Shower, Workshop
- Parcel number: R07919007026000
- Zoning: R-15
- Special conditions: Standard
Construction
Type & style
- Home type: SingleFamily
- Property subtype: Single Family Residence
Materials
- Fiber Cement
- Foundation: Permanent, Slab
- Roof: Architectural Shingle
Condition
- New construction: No
- Year built: 1995
Utilities & green energy
- Sewer: Septic Tank
- Water: Public
- Utilities for property: Water Available
Community & neighborhood
Security
- Security features: Fire Sprinkler System, Security Lights, Smoke Detector(s)
Location
- Region: Wilmington
- Subdivision: The Tides
HOA & financial
HOA
- Has HOA: Yes
- HOA fee: $4,140 monthly
- Amenities included: Waterfront Community, Barbecue, Boat Dock, Boat Slip - Assigned, Comm Garden, Pool, Maintenance Common Areas, Maintenance Grounds, Maintenance Roads, Management, Marina, Street Lights, Trash
- Association name: CEPCO
- Association phone: 910-395-1500
Other
Other facts
- Listing agreement: Exclusive Right To Sell
- Listing terms: Cash,Conventional,FHA,VA Loan
- Road surface type: Paved
Price history
| Date | Event | Price |
|---|---|---|
| 11/22/2024 | Sold | $1,009,997+1%$338/sqft |
Source:  Hive MLS #100467124 Report a problem Hive MLS #100467124 Report a problem | ||
| 9/26/2024 | Pending sale | $999,995$335/sqft |
Source: Hive MLS #100467124 Report a problem | ||
| 9/24/2024 | Listed for sale | $999,995+110.5%$335/sqft |
Source: Hive MLS #100467124 Report a problem | ||
| 6/16/2004 | Sold | $475,000$159/sqft |
Source: Hive MLS #30327724 Report a problem | ||
Public tax history
| Year | Property taxes | Tax assessment |
|---|---|---|
| 2025 | $3,599 +30% | $931,300 +80.6% |
| 2024 | $2,769 +0.2% | $515,800 |
| 2023 | $2,763 -0.9% | $515,800 |
| 2022 | $2,789 -1.7% | $515,800 |
| 2021 | $2,836 -6.8% | $515,800 +7.2% |
| 2020 | $3,044 | $481,300 |
| 2019 | $3,044 +33.3% | $481,300 |
| 2018 | $2,283 | $481,300 |
| 2017 | -- | $481,300 +8.6% |
| 2016 | $1,536 -46.2% | $443,300 |
| 2015 | $2,855 +1.7% | $443,300 |
| 2014 | $2,806 | $443,300 |
| 2013 | -- | $443,300 |
| 2012 | -- | $443,300 -14.8% |
| 2011 | -- | $520,565 |
| 2010 | -- | $520,565 |
| 2009 | -- | -- |
| 2008 | -- | -- |
| 2007 | -- | -- |
| 2005 | -- | $302,548 |
| 2004 | -- | $302,548 |
| 2003 | -- | $302,548 |
| 2002 | -- | $302,548 |
| 2001 | -- | $302,548 |
| 2000 | -- | $302,548 |
Find assessor info on the county website
Neighborhood: Myrtle Grove
Nearby schools
GreatSchools rating
- 10/10Edwin A. Anderson ElementaryGrades: K-5Distance: 1.9 mi
- 7/10Charles P Murray MiddleGrades: 6-8Distance: 1.6 mi
- 5/10Eugene Ashley HighGrades: 9-12Distance: 1.7 mi
Schools provided by the listing agent
- Elementary: Anderson
- Middle: Murray
- High: Ashley
Source: Hive MLS. This data may not be complete. We recommend contacting the local school district to confirm school assignments for this home.
Get a cash offer in 3 minutes
Find out how much your home could sell for in as little as 3 minutes with a no-obligation cash offer.
Estimated market value
$1,049,500
Get a cash offer in 3 minutes
Find out how much your home could sell for in as little as 3 minutes with a no-obligation cash offer.
Estimated market value
$1,049,500
- North Carolina
- New Hanover County
- Wilmington
- 28409
- Myrtle Grove
- 2549 Sloop Landing
Nearby cities
Nearby neighborhoods
Nearby zip codes
Other Wilmington Topics
