Skip main navigation
Closed
  • $430,000

    2549 Speer Ct SE #14, Smyrna, GA 30080

    3beds
    1,869sqft
    Townhouse
    Built in 2010
    784 Square Feet Lot
    $408,900 Zestimate®
    $230/sqft
    $2,946 Estimated rent

    Home value

    $408,900

    $388,000 - $429,000

    $2,946/mo

    Zestimate® history
    Loading
    Loading...

    Owner options

    List your home for rent

    $2,946/mo

    Rent Zestimate®

    Find your next renter with Zillow Rental Manager. Plus, with online applications, you can quickly screen prospective tenants – for free.

    Learn more

    $2,946/mo

    Rent Zestimate®

    Refinance and save

    $5,542/mo

    Est. payment

    Refinancing to a lower rate could help reduce your monthly payments and save thousands over the life of the loan.

    See today's rates

    $5,542/mo

    Est. payment

    Explore your selling options

    Work with a Zillow partner agent

    Leverage their expertise and Zillow's premium Showcase listings to get your home seen by more buyers.

    Get started

    List with your own agent

    Get your home in front of millions of buyers by listing it on Zillow.

    Learn how to do it

    Sell it yourself

    Take full control of how buyers see your home on Zillow by listing For Sale by Owner (FSBO).

    List your home

    What's special

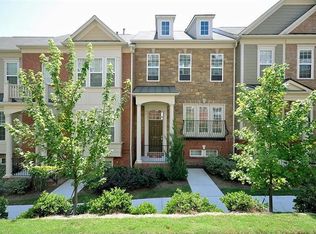
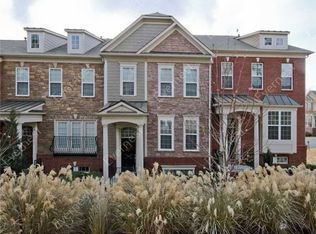
    Welcome to this exquisitely crafted three-bedroom, three-and-a-half-bath townhome, nestled within the serene confines of a sought-after community. This residence, boasting three levels of meticulously manicured living space, offers an ideal setting for generational living, accommodating roommates, or providing a spacious haven for a large family. As you step into the welcoming foyer, you're enveloped by the warmth of the cozy living room, adorned with gleaming hardwood floors and a charming gas fireplace, creating an ambiance of comfort and elegance. The gourmet kitchen, a culinary masterpiece, features opulent granite countertops, stainless steel appliances, an expansive island, and a delightful eat-in area, seamlessly merging with the living space to facilitate effortless entertaining. Step onto the back patio and enjoy tranquil moments, overlooking a picturesque view, perfect for unwinding after a long day or hosting outdoor gatherings. Ascend the staircase to the upper level, where two luxuriously appointed bedrooms await, boasting trey ceilings and commodious walk-in closets, while the primary bathroom dazzles with a fully tiled stand-up shower, elevating your daily self-care routine to a spa-like experience. The lower level beckons with its versatile layout, offering an additional bedroom and bathroom, ideal for a private teen suite, a secluded home office, or comfortable guest accommodations, providing privacy and flexibility. With the convenience of a two-car garage and meticulously landscaped grounds that enhance the community's amenities, including an inviting pool, this residence seamlessly blends luxury with practicality. Situated in a prime location with easy access to major highways and an abundance of nearby attractions. Indulge in the vibrant lifestyle offered by nearby attractions such as Smyrna Market Village, West Village, Silver Comet Trail, The Battery & Truist Park, Westside Reservoir Park, and Chattahoochee Food Works. Experience the thriving community atmosphere enriched with diverse dining, shopping, outdoor activities, and entertainment options, ensuring there's always something exciting to explore. With its unparalleled blend of excellence, convenience, and value, this exceptional home offers a rare opportunity to reside in a prime location while enjoying luxurious amenities and a spacious layout tailored to modern living. This is your opportunity!

    Zillow last checked:

    Listing updated:

    Listed by:

    Cristi Palmer 404-642-1387,

    Atlanta Communities

    Bought with:

    Yana Dorobantu, 378118

    RE/MAX Legends

    Source: GAMLS,MLS#: 10276397MLS Logo

    Facts & features

    Interior

    Bedrooms & bathrooms
    • Bedrooms: 3
    • Bathrooms: 4
    • Full bathrooms: 3
    • 1/2 bathrooms: 1
    Rooms
    • Room types: Other
    Kitchen
    • Features: Breakfast Area, Breakfast Bar, Kitchen Island, Pantry
    Heating
    • Natural Gas, Forced Air
    Cooling
    • Ceiling Fan(s), Central Air
    Appliances
    • Included: Gas Water Heater, Dryer, Washer, Dishwasher, Disposal, Microwave, Refrigerator
    • Laundry: Laundry Closet, In Hall, Upper Level
    Features
    • Tray Ceiling(s), High Ceilings, Walk-In Closet(s), Roommate Plan, Split Bedroom Plan
    • Flooring: Hardwood, Tile
    • Windows: Double Pane Windows
    • Basement: Bath Finished,Daylight,Exterior Entry,Finished,Partial
    • Attic: Pull Down Stairs
    • Number of fireplaces: 1
    • Fireplace features: Factory Built, Gas Log
    • Common walls with other units/homes: No One Below,2+ Common Walls,No One Above
    Interior area
    • Total structure area: 1,869
    • Total interior livable area: 1,869 sqft
    • Finished area above ground: 1,554
    • Finished area below ground: 315

    Property

    Parking
    • Total spaces: 4
    • Parking features: Attached, Garage Door Opener, Basement, Garage, Side/Rear Entrance
    • Has attached garage: Yes
    Features
    • Levels: Three Or More
    • Stories: 3
    • Patio & porch: Patio
    • Body of water: None
    Lot
    • Size: 784 Square Feet
    • Features: Level
    Details
    • Parcel number: 17076200880
    • Special conditions: Investor Owned

    Construction

    Type & style
    • Home type: Townhouse
    • Architectural style: Brick Front,Traditional
    • Property subtype: Townhouse
    • Attached to another structure: Yes
    Materials
    • Concrete, Stone, Brick
    • Foundation: Slab
    • Roof: Composition
    Condition
    • Resale
    • New construction: No
    • Year built: 2010

    Utilities & green energy

    • Electric: 220 Volts
    • Sewer: Public Sewer
    • Water: Public
    • Utilities for property: Underground Utilities, Cable Available, Electricity Available, High Speed Internet, Natural Gas Available, Phone Available, Sewer Available, Water Available

    Community & HOA

    Community
    • Features: Park, Pool, Sidewalks, Street Lights, Walk To Schools, Near Shopping
    • Security: Security System, Smoke Detector(s)
    • Subdivision: Views at Park Avenue
    HOA
    • Has HOA: Yes
    • Services included: Trash, Maintenance Grounds, Pest Control, Sewer, Swimming, Water
    • HOA fee: $2,940 annually
    Location
    • Region: Smyrna

    Financial & listing details

    • Price per square foot: $230/sqft
    • Tax assessed value: $388,990
    • Annual tax amount: $4,170
    • Date on market: 4/4/2024
    • Cumulative days on market: 9 days
    • Listing agreement: Exclusive Right To Sell
    • Listing terms: Cash,Conventional,FHA,VA Loan
    • Electric utility on property: Yes

    Price history

    DateEventPrice
    5/20/2024Sold$430,000+1.2%$230/sqft
    Source: GAMLS #10276397 Report a problem
    4/19/2024Pending sale$425,000$227/sqft
    Source: GAMLS #10276397 Report a problem
    4/4/2024Listed for sale$425,000+88.1%$227/sqft
    Source: FMLS GA #7361607 Report a problem
    1/23/2015Sold$226,000+18%$121/sqft
    Source: Public Record Report a problem
    11/8/2012Sold$191,500+6%$102/sqft
    Source: FMLS GA #5044154 Report a problem
    4/6/2011Sold$180,600$97/sqft
    Source: Public Record Report a problem

    Public tax history

    YearProperty taxesTax assessment
    2024$4,691 $155,596
    2023$4,691 +12.5%$155,596 +13.2%
    2022$4,170 +15.2%$137,392 +15.2%
    2021$3,619 +31.6%$119,256 +15.2%
    2020$2,750 -8.4%$103,496 -10%
    2019$3,002 +8.9%$114,996 +10.9%
    2018$2,755 $103,732
    2017$2,755 +18.7%$103,732 +15.7%
    2016$2,321 +3.3%$89,624
    2015$2,247 +6.3%$89,624 +8.1%
    2014$2,114 +13.6%$82,936 +17%
    2013$1,860 -13.2%$70,904
    2012$2,142 -14.8%$70,904 -14.6%
    2011$2,514 $83,068
    Find assessor info on the county website

    Neighborhood: 30080

    Nearby schools

    GreatSchools rating
    Schools provided by the listing agent
    • Elementary: Nickajack
    • Middle: Campbell
    • High: Campbell

    Source: GAMLS. This data may not be complete. We recommend contacting the local school district to confirm school assignments for this home.

    Get a cash offer in 3 minutes
    Find out how much your home could sell for in as little as 3 minutes with a no-obligation cash offer.
    Estimated market value
    $408,900
    Get a cash offer in 3 minutes
    Find out how much your home could sell for in as little as 3 minutes with a no-obligation cash offer.
    Estimated market value
    $408,900