Skip main navigation
Closed
  • $767,500

    2549 State Highway 28, Oneonta, NY 13820

    4beds
    3,640sqft
    Farm, Single Family Residence
    Built in 1827
    12.25 Acres Lot
    $805,200 Zestimate®
    $211/sqft
    $2,846 Estimated rent

    Home value

    $805,200

    Estimated sales range

    Not available

    $2,846/mo

    Zestimate® history
    Loading
    Loading...

    Owner options

    List your home for rent

    $2,846/mo

    Rent Zestimate®

    Find your next renter with Zillow Rental Manager. Plus, with online applications, you can quickly screen prospective tenants – for free.

    Learn more

    $2,846/mo

    Rent Zestimate®

    Refinance and save

    $5,120/mo

    Est. payment

    Refinancing to a lower rate could help reduce your monthly payments and save thousands over the life of the loan.

    See today's rates

    $5,120/mo

    Est. payment

    Explore your selling options

    Work with a Zillow partner agent

    Leverage their expertise and Zillow's premium Showcase listings to get your home seen by more buyers.

    Get started

    List with your own agent

    Get your home in front of millions of buyers by listing it on Zillow.

    Learn how to do it

    Sell it yourself

    Take full control of how buyers see your home on Zillow by listing For Sale by Owner (FSBO).

    List your home

    What's special

    Warm welcoming libraryBeautiful flagstone patioOriginal windowsHandcrafted wood-mode cherry cabinetryWide plank floorsGranite countertopsMusic room
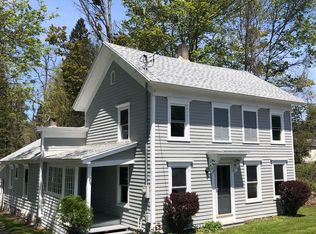
    Where history meets opportunity, this captivating Greek Revival farmhouse is your chance to own a timeless piece of the past with limitless potential for the future. Step back in time with this stunning early 1800s Greek Revival farmhouse, beautifully blending historic charm with modern convenience. Spanning 3,500 sq ft, this 4-bedroom, 3-full bath home showcases many original details, including wide plank floors and numerous original windows that flood the home with natural light. At the heart of the home is a spacious kitchen featuring cherry floors with radiant heat, handcrafted Wood-Mode cherry cabinetry, granite countertops and a strategically placed mini split for year-round comfort. Just off the kitchen, a sun-drenched screened in Florida room invites you to enjoy morning coffee or evening gatherings in total serenity. The kitchen flows seamlessly into formal living and dining areas, a cozy den with a wood-burning fireplace, a music room and a warm, welcoming library. Modern upgrades include an entire house generator, high-speed internet and a second mini split located in the luxurious primary suite. Entire house generator! Outdoors, a beautiful flagstone patio sets the stage for entertaining, while over 13 acres offer endless possibilities for creative ventures whether you’re dreaming of a private retreat, event venue, hobby farm, or boutique business. With six versatile outbuildings, this property presents a tremendous opportunity, perfect for a wedding venue, bed-and-breakfast, artist retreat. The possibilities are truly limited only by your imagination.

    Zillow last checked:

    Listing updated:

    Listed by:

    Linda Flynn (607)435-0014,

    Keller Williams Upstate NY Properties

    Bought with:

    Linda Flynn, 10401360399

    Keller Williams Upstate NY Properties

    Source: NYSAMLSs,MLS#: R1603268MLS LogoOriginating MLS: Otsego-Delaware

    Facts & features

    Interior

    Bedrooms & bathrooms
    • Bedrooms: 4
    • Bathrooms: 3
    • Full bathrooms: 3
    • Main level bathrooms: 1
    Heating
    • Oil, Baseboard, Hot Water
    Cooling
    • Window Unit(s), Wall Unit(s)
    Appliances
    • Included: Built-In Refrigerator, Double Oven, Dryer, Electric Water Heater, Freezer, Gas Cooktop, Microwave, Trash Compactor, Washer, Water Softener Owned
    • Laundry: Upper Level
    Features
    • Breakfast Bar, Breakfast Area, Cedar Closet(s), Den, Separate/Formal Dining Room, Entrance Foyer, Eat-in Kitchen, Separate/Formal Living Room, Granite Counters, Country Kitchen, Library, Pantry, Window Treatments, Bath in Primary Bedroom, Workshop
    • Flooring: Ceramic Tile, Hardwood, Tile, Varies
    • Windows: Drapes
    • Basement: Exterior Entry,Full,Walk-Up Access
    • Number of fireplaces: 1
    Interior area
    • Total structure area: 3,640
    • Total interior livable area: 3,640 sqft

    Property

    Parking
    • Total spaces: 5
    • Parking features: Detached, Electricity, Garage, Storage, Workshop in Garage, Circular Driveway, Garage Door Opener
    • Garage spaces: 5
    Accessibility
    • Accessibility features: Stair Lift, See Remarks
    Features
    • Levels: Two
    • Stories: 2
    • Patio & porch: Covered, Patio, Porch
    • Exterior features: Blacktop Driveway, Patio, Propane Tank - Leased
    Lot
    • Size: 12.25 Acres
    • Dimensions: 318 x 1053
    • Features: Rectangular, Rectangular Lot
    Details
    • Additional structures: Barn(s), Outbuilding, Shed(s), Storage
    • Additional parcels included: see remarks
    • Parcel number: 259.00120.102
    • Special conditions: Standard
    • Other equipment: Generator

    Construction

    Type & style
    • Home type: SingleFamily
    • Architectural style: Farmhouse,Greek Revival,Two Story
    • Property subtype: Farm, Single Family Residence
    Materials
    • Attic/Crawl Hatchway(s) Insulated, Wood Siding, Copper Plumbing
    • Foundation: Block, Stone
    Condition
    • Resale
    • Year built: 1827

    Utilities & green energy

    • Electric: Circuit Breakers
    • Sewer: Septic Tank
    • Water: Well
    • Utilities for property: Cable Available, Electricity Connected, High Speed Internet Available

    Community & HOA

    Location
    • Region: Oneonta

    Financial & listing details

    • Price per square foot: $211/sqft
    • Tax assessed value: $328,000
    • Annual tax amount: $7,290
    • Date on market: 5/6/2025
    • Cumulative days on market: 140 days
    • Listing terms: Cash,Conventional,FHA,USDA Loan,VA Loan

    Price history

    DateEventPrice
    12/22/2025Sold$767,500-4.1%$211/sqft
    Source: NYSAMLSs #R1603268 Report a problem
    11/2/2025Pending sale$799,900$220/sqft
    Source: NYSAMLSs #R1603268 Report a problem
    5/6/2025Price change$799,900-1.2%$220/sqft
    Source: NYSAMLSs #R1603268 Report a problem
    4/22/2024Price change$810,000-9.9%$223/sqft
    Source: NYSAMLSs #R1510539 Report a problem
    11/18/2023Price change$899,000-28.1%$247/sqft
    Source: Columbia Greene Northern Dutchess MLS #150759 Report a problem
    9/25/2023Listed for sale$1,250,000$343/sqft
    Source: NYSAMLSs #R1498755 Report a problem

    Public tax history

    YearProperty taxesTax assessment
    2025-- $328,000
    2024-- $328,000
    2023-- $328,000
    2022-- $328,000
    2021-- $328,000
    2020-- $328,000
    2019-- $328,000
    2018-- $328,000
    2017$6,305 +304.9%$328,000 +104.7%
    2016$1,557 $160,200
    2015-- $160,200
    2014-- $160,200
    2013-- $160,200
    2012-- $160,200
    2011-- $160,200
    2010-- $160,200
    2009-- $160,200
    2008-- $160,200
    2007-- $160,200 -2.8%
    2006-- $164,800
    2005-- $164,800
    Find assessor info on the county website

    Neighborhood: 13820

    Nearby schools

    GreatSchools rating
    Schools provided by the listing agent
    • District: Milford

    Source: NYSAMLSs. This data may not be complete. We recommend contacting the local school district to confirm school assignments for this home.