Skip main navigation
Sold for $875,000
  • $875,000

    2549 Veronica Dr, Chester Springs, PA 19425

    4beds
    4,133sqft
    Single Family Residence
    Built in 2011
    0.89 Acres Lot
    $1,042,300 Zestimate®
    $212/sqft
    $5,007 Estimated rent

    Home value

    $1,042,300

    $990,000 - $1.09M

    $5,007/mo

    Zestimate® history
    Loading
    Loading...

    Owner options

    List your home for rent

    $5,007/mo

    Rent Zestimate®

    Find your next renter with Zillow Rental Manager. Plus, with online applications, you can quickly screen prospective tenants – for free.

    Learn more

    $5,007/mo

    Rent Zestimate®

    Refinance and save

    $6,144/mo

    Est. payment

    Refinancing to a lower rate could help reduce your monthly payments and save thousands over the life of the loan.

    See today's rates

    $6,144/mo

    Est. payment

    Explore your selling options

    Work with a Zillow partner agent

    Leverage their expertise and Zillow's premium Showcase listings to get your home seen by more buyers.

    Get started

    List with your own agent

    Get your home in front of millions of buyers by listing it on Zillow.

    Learn how to do it

    Sell it yourself

    Take full control of how buyers see your home on Zillow by listing For Sale by Owner (FSBO).

    List your home

    What's special

    Huge walkout daylight basementLarge deckWooded hillsEquestrian facilitiesSpacious main floorBay windowNatural light
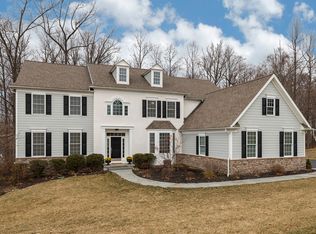
    Welcome to your dream home nestled in a tranquil private cul-de-sac within a picturesque neighborhood. This enchanting property boasts a unique charm with its close proximity to a small farm at the entrance, surrounded by wooded hills, and a spectacular wooded view in the back. This light-filled home offers an exceptional living experience with an array of distinctive features. As you step inside, you'll be greeted by a grand and inviting atmosphere. The spacious main floor includes a large dining room, perfect for hosting gatherings and creating lasting memories. The main floor office is a haven for productivity, featuring a bay window that provides a serene view of the backyard and the enchanting woods beyond. The master bedroom is a sanctuary of comfort, complete with a tray ceiling and a cozy sitting area. With four bedrooms and 3.5 bathrooms, including a convenient "Jack-n-Jill" bathroom, this home offers ample space for family and guests. One of the highlights of this property is the huge walkout daylight basement, flooded with natural light through six full-size windows and a sliding exterior door. With a 9-foot ceiling, it offers endless possibilities for customization and expansion, with rough-ins for a future bathroom. The heart of this home is the great room off the kitchen, providing a warm and inviting space to gather with loved ones. The kitchen itself is a chef's delight, featuring 42" cabinets, granite countertops, and a stylish tile backsplash. A 20 KW Kohler whole house generator ensures your comfort and security year-round. This property offers a perfect blend of country living and convenience, with easy access to major routes such as 401, 100, 202, and the PA Turnpike. Nearby amenities include abundant shopping options, a library, West Vincent elementary school, equestrian facilities, and the natural beauty of Marsh Creek State Park – all just a short drive away. Outside, you'll find a covered front porch and a large deck that overlooks the private woods, providing an ideal spot for relaxation and entertaining. The yard is fenced for added privacy, pets and security, and the poured concrete basement walls ensure the longevity and stability of the home. Additional features of this property include two-zone heating and cooling, propane forced-air heat, and an alarm system (not currently in use) for added peace of mind. This home is truly a gem, offering a serene retreat with the convenience of modern living. Don't miss the opportunity to make it your own – schedule a viewing today!

    Zillow last checked:

    Listing updated:

    Listed by:

    Scott Darling 610-306-3313,

    VRA Realty

    Bought with:

    Amy Portale, RS-0039294

    Weichert Realtors

    Source: Bright MLS,MLS#: PACT2051976MLS Logo

    Facts & features

    Interior

    Bedrooms & bathrooms
    • Bedrooms: 4
    • Bathrooms: 4
    • Full bathrooms: 3
    • 1/2 bathrooms: 1
    • Main level bathrooms: 1
    Rooms
    • Room types: Living Room, Dining Room, Primary Bedroom, Bedroom 2, Bedroom 3, Kitchen, Family Room, Bedroom 1, Laundry, Other, Office, Attic
    Basement
    • Area: 0
    Heating
    • Forced Air, Propane
    Cooling
    • Central Air, Other
    Appliances
    • Included: Double Oven, Self Cleaning Oven, Dishwasher, Water Heater
    • Laundry: Main Level, Laundry Room
    Features
    • Kitchen Island, Butlers Pantry, Dining Area, Cathedral Ceiling(s), 9'+ Ceilings
    • Flooring: Wood, Carpet, Tile/Brick
    • Windows: Skylight(s)
    • Basement: Full,Walk-Out Access,Unfinished,Windows,Rough Bath Plumb
    • Number of fireplaces: 1
    • Fireplace features: Marble
    Interior area
    • Total structure area: 4,133
    • Total interior livable area: 4,133 sqft
    • Finished area above ground: 4,133
    • Finished area below ground: 0

    Property

    Parking
    • Total spaces: 3
    • Parking features: Inside Entrance, Attached, Other
    • Attached garage spaces: 3
    Accessibility
    • Accessibility features: None
    Features
    • Levels: Two
    • Stories: 2
    • Patio & porch: Deck, Patio, Porch
    • Exterior features: Sidewalks, Lighting
    • Pool features: None
    Lot
    • Size: 0.89 Acres
    • Features: Level, Open Lot, Wooded, Front Yard, Rear Yard, SideYard(s)
    Details
    • Additional structures: Above Grade, Below Grade
    • Parcel number: 2510 0001.0800
    • Zoning: R3
    • Special conditions: Standard

    Construction

    Type & style
    • Home type: SingleFamily
    • Architectural style: Colonial
    • Property subtype: Single Family Residence
    Materials
    • Frame
    • Foundation: Concrete Perimeter
    • Roof: Shingle
    Condition
    • Excellent
    • New construction: No
    • Year built: 2011
    Details
    • Builder model: BELLINGHAM
    • Builder name: SOUTHDOWN HOMES

    Utilities & green energy

    • Electric: Underground, 200+ Amp Service
    • Sewer: On Site Septic
    • Water: Public
    • Utilities for property: Cable Connected

    Community & HOA

    Community
    • Security: Security System
    • Subdivision: Fox Hollow Farms
    HOA
    • Has HOA: Yes
    • Services included: Common Area Maintenance, Management
    • HOA fee: $600 quarterly
    • HOA name: FOX HOLLOW FARMS
    Location
    • Region: Chester Springs
    • Municipality: WEST VINCENT TWP

    Financial & listing details

    • Price per square foot: $212/sqft
    • Tax assessed value: $357,750
    • Annual tax amount: $14,514
    • Date on market: 9/1/2023
    • Listing agreement: Exclusive Right To Sell
    • Inclusions: Kitchen Refrigerator (as Is) Icemaker Currently Not Working.
    • Exclusions: Powder Room Mirror
    • Ownership: Fee Simple

    Price history

    DateEventPrice
    10/11/2023Sold$875,000$212/sqft
    Source: Bright MLS #PACT2051976 Report a problem
    9/6/2023Contingent$875,000$212/sqft
    Source: Bright MLS #PACT2051976 Report a problem
    9/1/2023Listed for sale$875,000+26.8%$212/sqft
    Source: Bright MLS #PACT2051976 Report a problem
    10/19/2016Sold$690,000-1.3%$167/sqft
    Source: Public Record Report a problem
    9/3/2016Price change$699,000-3.5%$169/sqft
    Source: Long & Foster Real Estate, Inc. - Exton #6830090 Report a problem
    7/19/2016Price change$724,500-2%$175/sqft
    Source: Long & Foster-Exton #6830090 Report a problem
    7/9/2016Price change$739,000-5.1%$179/sqft
    Source: Long & Foster-Exton #6830090 Report a problem
    6/12/2016Listed for sale$779,000+14.2%$188/sqft
    Source: Long & Foster-Exton #6830090 Report a problem
    11/15/2012Sold$682,000$165/sqft
    Source: Agent Provided Report a problem

    Public tax history

    YearProperty taxesTax assessment
    2025$15,286 +1.5%$357,750
    2024$15,066 +2.3%$357,750
    2023$14,727 +1.5%$357,750
    2022$14,514 +1.7%$357,750
    2021$14,279 +143.8%$357,750
    2020$5,856 -56.6%$357,750
    2019$13,486 +2%$357,750
    2018$13,224 +8211.6%$357,750 -16.9%
    2017$159 -92.7%$430,430
    2016$2,190 $430,430
    2015$2,190 $430,430 -23.7%
    2014$2,190 $563,850 +692.7%
    2013-- $71,130
    2012-- $71,130
    2011-- $71,130
    2010-- $71,130
    2009-- $71,130
    2008-- $71,130
    2007-- $71,130
    2006-- $71,130
    Find assessor info on the county website

    Neighborhood: 19425

    Nearby schools

    GreatSchools rating
    Schools provided by the listing agent
    • High: Owen J Roberts
    • District: Owen J Roberts

    Source: Bright MLS. This data may not be complete. We recommend contacting the local school district to confirm school assignments for this home.

    Get a cash offer in 3 minutes
    Find out how much your home could sell for in as little as 3 minutes with a no-obligation cash offer.
    Estimated market value
    $1,042,300
    Get a cash offer in 3 minutes
    Find out how much your home could sell for in as little as 3 minutes with a no-obligation cash offer.
    Estimated market value
    $1,042,300