Popular Acuff Premier Plan – You Can Have It All! This home boasts an open floor plan with a brand-new kitchen featuring quartz countertops, new appliances, and a built-in buffet in the kitchen/hearth area. Refinished floors, new light fixtures, and new carpet add a fresh, modern touch. Enjoy a first-floor office with built-ins, three fireplaces, and a finished lower level with a spacious bar and media area. The roof is just 4 years old, and the zoned HVAC systems are new. Situated on a cul-de-sac lot, this home is part of Wilshire Place, offering pools, tennis, basketball, and a playground, and is just a short walk to the elementary school. Located adjacent to Leawood City Park in the highly desirable Leawood N of 135th area.
Sold
Price Unknown
2549 W 132nd Ter, Leawood, KS 66209
4beds
4,279sqft
Single Family Residence
Built in 2005
10,789 Square Feet Lot
$835,900 Zestimate®
$--/sqft
$3,790 Estimated rent
Home value
$835,900
$777,000 - $894,000
$3,790/mo
Zestimate® history
Owner options
List your home for rent
$3,790/mo
Rent Zestimate®
Find your next renter with Zillow Rental Manager. Plus, with online applications, you can quickly screen prospective tenants – for free.
$3,790/mo
Rent Zestimate®
Refinance and save
$1,000/mo
Est. payment
Refinancing to a lower rate could help reduce your monthly payments and save thousands over the life of the loan.
$1,000/mo
Est. payment
Explore your selling options
Work with a Zillow partner agent
Leverage their expertise and Zillow's premium Showcase listings to get your home seen by more buyers.
Get startedList with your own agent
Get your home in front of millions of buyers by listing it on Zillow.
Learn how to do itSell it yourself
Take full control of how buyers see your home on Zillow by listing For Sale by Owner (FSBO).
List your homeWhat's special
Three fireplacesBuilt-in buffetRefinished floorsNew carpetNew light fixturesNew appliancesQuartz countertops
Zillow last checked:
Listing updated:
Listed by:
Sonja Stoskopf 913-980-7800,
ReeceNichols - Leawood
Bought with:
Jonas Barrish, BR00224673
Compass Realty Group
Source: Heartland MLS as distributed by MLS GRID,MLS#: 2576702
Facts & features
Interior
Bedrooms & bathrooms
- Bedrooms: 4
- Bathrooms: 4
- Full bathrooms: 3
- 1/2 bathrooms: 1
Primary bedroom
- Features: All Carpet, Carpet, Fireplace
- Level: Second
- Area: 336 Square Feet
- Dimensions: 21 x 16
Bedroom 2
- Features: Carpet
- Level: Second
- Area: 168 Square Feet
- Dimensions: 14 x 12
Bedroom 3
- Features: Carpet
- Level: Second
- Area: 165 Square Feet
- Dimensions: 15 x 11
Bedroom 4
- Features: Carpet
- Level: Second
- Area: 180 Square Feet
- Dimensions: 15 x 12
Primary bathroom
- Features: Ceramic Tiles, Double Vanity, Fireplace, Separate Shower And Tub
- Level: Second
- Area: 165 Square Feet
- Dimensions: 15 x 11
Breakfast room
- Level: First
- Area: 84 Square Feet
- Dimensions: 12 x 7
Dining room
- Features: Carpet
- Level: First
- Area: 168 Square Feet
- Dimensions: 14 x 12
Great room
- Features: Fireplace
- Level: First
- Area: 240 Square Feet
- Dimensions: 16 x 15
Kitchen
- Features: Kitchen Island, Pantry, Quartz Counter
- Level: First
- Area: 272 Square Feet
- Dimensions: 17 x 16
Laundry
- Level: First
- Area: 66 Square Feet
- Dimensions: 11 x 6
Living room
- Features: Carpet, Fireplace
- Level: First
- Area: 255 Square Feet
- Dimensions: 17 x 15
Office
- Features: Built-in Features, Carpet
- Level: First
- Area: 168 Square Feet
- Dimensions: 14 x 12
Sitting room
- Features: Carpet
- Level: Second
- Area: 84 Square Feet
- Dimensions: 12 x 7
Heating
- Forced Air, Zoned
Cooling
- Electric, Zoned
Appliances
- Included: Dishwasher, Disposal, Microwave, Built-In Electric Oven
- Laundry: Off The Kitchen
Features
- Ceiling Fan(s), Kitchen Island, Pantry, Walk-In Closet(s)
- Flooring: Carpet, Ceramic Tile, Wood
- Windows: Window Coverings
- Basement: Concrete,Egress Window(s),Full
- Number of fireplaces: 3
- Fireplace features: Great Room, Hearth Room, Master Bedroom
Interior area
- Total structure area: 4,279
- Total interior livable area: 4,279 sqft
- Finished area above ground: 3,404
- Finished area below ground: 875
Property
Parking
- Total spaces: 3
- Parking features: Attached
- Attached garage spaces: 3
Features
- Patio & porch: Patio
- Spa features: Bath
- Fencing: Metal,Partial
Lot
- Size: 10,789 Square Feet
- Features: Cul-De-Sac
Details
- Parcel number: HP99970000 0130
Construction
Type & style
- Home type: SingleFamily
- Architectural style: Traditional
- Property subtype: Single Family Residence
Materials
- Stucco & Frame
- Roof: Composition
Condition
- Year built: 2005
Details
- Builder name: Acuff/ Premier
Utilities & green energy
- Sewer: Public Sewer
- Water: Public
Community & HOA
Community
- Security: Smoke Detector(s)
- Subdivision: Wilshire Place
HOA
- Has HOA: Yes
- Amenities included: Play Area, Pool, Tennis Court(s)
- Services included: Trash
- HOA fee: $1,000 annually
Location
- Region: Leawood
Financial & listing details
- Tax assessed value: $772,400
- Annual tax amount: $9,833
- Date on market: 9/24/2025
- Ownership: Private
- Road surface type: Paved
Price history
| Date | Event | Price |
|---|---|---|
| 10/21/2025 | Sold | -- |
Source:  Heartland MLS as distributed by MLS GRID #2576702 Report a problem Heartland MLS as distributed by MLS GRID #2576702 Report a problem | ||
| 9/25/2025 | Pending sale | $789,000$184/sqft |
Source: Heartland MLS as distributed by MLS GRID #2576702 Report a problem | ||
| 9/24/2025 | Listed for sale | $789,000$184/sqft |
Source: Heartland MLS as distributed by MLS GRID #2576702 Report a problem | ||
Public tax history
| Year | Property taxes | Tax assessment |
|---|---|---|
| 2025 | $9,903 +0.7% | $88,826 +1% |
| 2024 | $9,833 +6.8% | $87,987 +8% |
| 2023 | $9,207 +8.3% | $81,466 +10.6% |
| 2022 | $8,504 | $73,681 +10.8% |
| 2021 | -- | $66,528 +1.3% |
| 2020 | $8,097 | $65,700 -1.7% |
| 2019 | -- | $66,826 +4.1% |
| 2018 | -- | $64,204 +11.2% |
| 2017 | $7,790 +8.2% | $57,742 +8.6% |
| 2016 | $7,200 -1.9% | $53,164 -0.6% |
| 2015 | $7,338 +6.4% | $53,498 +3.7% |
| 2013 | $6,899 +0% | $51,601 -2.2% |
| 2012 | $6,897 -7% | $52,774 -0.5% |
| 2010 | $7,412 -1.5% | $53,015 -6.1% |
| 2009 | $7,528 +3.1% | $56,488 |
| 2008 | $7,301 +6% | $56,488 +4.9% |
| 2007 | $6,884 +10.5% | $53,866 +3.2% |
| 2006 | $6,230 | $52,210 +831.7% |
| 2005 | -- | $5,604 |
Find assessor info on the county website
Neighborhood: 66209
Nearby homes
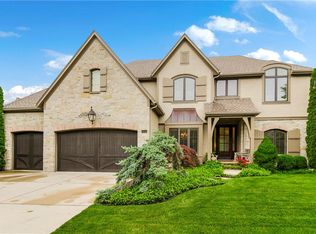
- $--4 bd5 ba5k sqft2641 W 132nd Ter, Leawood, KS 66209Sold
- $996,0005 bd5 ba4.8k sqft13291 High Dr, Leawood, KS 66209Off Market
- $1,016,6004 bd5 ba4.3k sqft2545 W 132nd Ter, Leawood, KS 66209Off Market
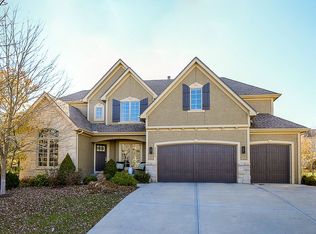
- $1,056,0005 bd5 ba4.8k sqft13289 High Dr, Leawood, KS 66209Off Market

- $1,083,2006 bd5 ba4.2k sqft2645 W 132nd Ter, Leawood, KS 66209Off Market
- $951,7004 bd5 ba4.8k sqft2541 W 132nd Ter, Leawood, KS 66209Off Market
- $902,8004 bd3 ba3.6k sqft2640 W 132nd Ter, Leawood, KS 66209Off Market
- $972,3005 bd6 ba5.3k sqft13293 High Dr, Leawood, KS 66209Off Market
Nearby schools
GreatSchools rating
- 9/10Mission Trail Elementary SchoolGrades: K-5Distance: 0.8 mi
- 8/10Leawood Middle SchoolGrades: 6-8Distance: 1.4 mi
- 9/10Blue Valley North High SchoolGrades: 9-12Distance: 2.7 mi
Schools provided by the listing agent
- Elementary: Mission Trail
- Middle: Leawood Middle
- High: Blue Valley North
Source: Heartland MLS as distributed by MLS GRID. This data may not be complete. We recommend contacting the local school district to confirm school assignments for this home.
Get a cash offer in 3 minutes
Find out how much your home could sell for in as little as 3 minutes with a no-obligation cash offer.
Estimated market value
$835,900
Get a cash offer in 3 minutes
Find out how much your home could sell for in as little as 3 minutes with a no-obligation cash offer.
Estimated market value
$835,900
- Kansas
- Johnson County
- Leawood
- 66209
- 2549 W 132nd Ter
Nearby cities
Nearby zip codes
Other Leawood Topics
