Skip main navigation
Sold for $865,000
  • Tax assessed value
    $865,000

    2549 Woodbourne Ave, Louisville, KY 40205

    3beds
    2,771sqft
    Single Family Residence
    Built in 1953
    0.29 Acres Lot
    $938,900 Zestimate®
    $312/sqft
    $3,545 Estimated rent

    Home value

    $938,900

    $883,000 - $1.00M

    $3,545/mo

    Zestimate® history
    Loading
    Loading...

    Owner options

    List your home for rent

    $3,545/mo

    Rent Zestimate®

    Find your next renter with Zillow Rental Manager. Plus, with online applications, you can quickly screen prospective tenants – for free.

    Learn more

    $3,545/mo

    Rent Zestimate®

    Refinance and save

    $4,313/mo

    Est. payment

    Refinancing to a lower rate could help reduce your monthly payments and save thousands over the life of the loan.

    See today's rates

    $4,313/mo

    Est. payment

    Explore your selling options

    Work with a Zillow partner agent

    Leverage their expertise and Zillow's premium Showcase listings to get your home seen by more buyers.

    Get started

    List with your own agent

    Get your home in front of millions of buyers by listing it on Zillow.

    Learn how to do it

    Sell it yourself

    Take full control of how buyers see your home on Zillow by listing For Sale by Owner (FSBO).

    List your home

    What's special

    Cozy fireplaceUpdated en-suite bathroomModern cabinetryLarge basementGranite-top vanityUpdated kitchenBrand-new appliances
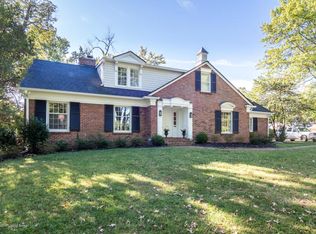
    Absolutely Stunning Brick Ranch Home on a Prime Corner Lot in the Heart of the Highlands with an attached 2 car garage! Step into elegance and comfort with this meticulously maintained brick ranch, perfectly nestled on a desirable corner lot in the sought-after Highlands. This home boasts an expansive, open floor plan designed for easy living and entertaining. This is truly a must-see home that combines timeless style with modern upgrades. Join us for an open house on Friday from 5-7 pm. Don't miss this incredible opportunity! Key Features: Inviting Living Spaces: Enter a spacious living room with gleaming hardwood floors, a cozy fireplace, and large windows. The living room flows seamlessly into a beautifully appointed dining room, complete with crown molding and built-in bookshelves. Gourmet Kitchen: The updated kitchen is a chef's delight, featuring quartz countertops, modern cabinetry, and brand-new appliances. A built-in cabinet with glass doors adds both style and extra storage. The kitchen opens into an additional family room, perfect for casual gatherings and relaxation. Sunny Enclosed Sunroom: Unwind in the charming enclosed sunroom, a bright retreat with tiled floors and built-in bookcases, offering a serene spot for morning coffee or an afternoon read. Luxurious Primary Suite: The spacious primary bedroom offers a tranquil escape, with an updated en-suite bathroom complete with skylights, a granite-top vanity, and heated tile floors for added luxury. Additional Features: The home includes a large basement for ample storage or an extra family room, plus a meticulously landscaped and fenced backyardideal for outdoor enjoyment and entertaining.

    Zillow last checked:

    Listing updated:

    Listed by:

    Elizabeth Monarch 502-551-1286,

    EXP Realty LLC

    Bought with:

    Sandy Grisso Phillips, 190049

    Kentucky Select Properties

    Source: Metro Search Inc. LLC DBA Apex MLS,MLS#: 1673793MLS Logo

    Facts & features

    Interior

    Bedrooms & bathrooms
    • Bedrooms: 3
    • Bathrooms: 4
    • Full bathrooms: 2
    • 1/2 bathrooms: 2
    Primary bedroom
    • Level: First
    Bedroom
    • Level: First
    Bedroom
    • Level: First
    Primary bathroom
    • Level: First
    Full bathroom
    • Level: First
    Half bathroom
    • Level: First
    Half bathroom
    • Level: Basement
    Dining room
    • Level: First
    Family room
    • Level: Basement
    Kitchen
    • Level: First
    Laundry
    • Level: First
    Living room
    • Level: First
    Sun room
    • Level: First
    Heating
    • Forced Air, Natural Gas
    Cooling
    • Central Air
    Features
    • Basement: Partially Finished
    • Number of fireplaces: 1
    Interior area
    • Total structure area: 2,771
    • Total interior livable area: 2,771 sqft
    • Finished area above ground: 2,771
    • Finished area below ground: 0

    Property

    Parking
    • Total spaces: 2
    • Parking features: Attached, Entry Side, Driveway
    • Attached garage spaces: 2
    • Has uncovered spaces: Yes
    Features
    • Stories: 1
    • Patio & porch: Deck, Patio, Porch
    • Fencing: Privacy,Full
    Lot
    • Size: 0.29 Acres
    Details
    • Parcel number: 078F00760000

    Construction

    Type & style
    • Home type: SingleFamily
    • Architectural style: Ranch
    • Property subtype: Single Family Residence
    Materials
    • Brick Veneer, Brick
    • Roof: Shingle
    Condition
    • Year built: 1953

    Utilities & green energy

    • Sewer: Public Sewer
    • Water: Public
    • Utilities for property: Electricity Connected, Natural Gas Connected

    Community & HOA

    Community
    • Subdivision: Ingleside
    HOA
    • Has HOA: No
    Location
    • Region: Louisville

    Financial & listing details

    • Price per square foot: $312/sqft
    • Tax assessed value: $865,000
    • Annual tax amount: $10,899
    • Date on market: 10/29/2024
    • Electric utility on property: Yes

    Price history

    DateEventPrice
    11/14/2024Sold$865,000$312/sqft
    Source: Metro Search Inc. LLC DBA Apex MLS #1673793 Report a problem
    11/7/2024Pending sale$865,000$312/sqft
    Source: Metro Search Inc. LLC DBA Apex MLS #1673793 Report a problem
    11/2/2024Contingent$865,000+1.8%$312/sqft
    Source: Metro Search Inc. LLC DBA Apex MLS #1673793 Report a problem
    10/29/2024Listed for sale$850,000+61.6%$307/sqft
    Source: Metro Search Inc. LLC DBA Apex MLS #1673793 Report a problem
    9/3/2014Sold$526,000$190/sqft
    Source: Public Record Report a problem

    Public tax history

    YearProperty taxesTax assessment
    2025$10,899 +65.5%$865,000 +54.6%
    2024$6,587 +41.1%$559,360 +41.9%
    2023$4,669 -3%$394,260
    2022$4,811 -6.5%$394,260
    2021$5,148 -4.8%$394,260 -8.9%
    2020$5,410 $432,990
    2019$5,410 +3.3%$432,990
    2018$5,236 $432,990
    2017$5,236 +83.7%$432,990 +51.9%
    2013$2,850 $285,010
    2011$2,850 $285,010
    2010$2,850 $285,010
    2009$2,850 $285,010
    2007-- $285,010
    2006-- $285,010
    2005-- $285,010 +18.1%
    2004-- $241,250
    Find assessor info on the county website

    Neighborhood: Highlands Douglas

    Nearby schools

    GreatSchools rating
    Get pre-qualified for a loan
    At Zillow Home Loans, we can pre-qualify you in as little as 5 minutes with no impact to your credit score.

    An equal housing lender. NMLS #10287.

    Sell for more on Zillow
    Get a Zillow Showcase℠ listing at no additional cost and you could sell for .
    $938,900
    2% more
    +$18,778
    With Zillow Showcase(estimated)
    $957,678