This house is move in ready!! Come see this amazing 2 bedroom/2 bath Daytona model in the Popular Twin Lakes 55+ Gated Community in St. Cloud. You will love the high ceilings, beautiful crown molding, and gorgeous front door. Premium Kitchen cabinets include granite countertops as well as indirect lighting above and below. All stainless-steel appliances in kitchen including gas range and oven with plenty of cabinets and storage space. The tankless water heater provides endless hot water. Next to the kitchen is the professionally built-out office with two desks and an additional cabinet with shelves to help you stay organized (removable). The vast owner’s suite has a tray ceiling, crown moldings, an en-suite with two sinks, generous sized stand-up shower with large rain shower head. There is plenty of room in the custom-built closet for shoes, clothing etc. The laundry room contains extra cabinets, granite counter tops, utility sink, washer and dryer (included). Professionally installed shutters throughout as well as tinted patio sliding doors for privacy and comfort. There is plenty of room for entertaining, grilling or just relaxing in the expanded screened lanai. It boasts 2 large ceiling fans, LED lighting and is prewired and plumbed for hot tub as well as an outdoor kitchen. Extra care has been taken outside the home: sealed pavers, installed gutters and premium landscaping are a bonus. HOA includes lawn mowing, trimming bushes, mulching, pressure washing, outside painting plus roof maintenance. All the above will give you more time to play and enjoy the resort lifestyle that Twin Lakes offers! Amenities includes a state-of-the art fitness center, sauna, two heated swimming pools, lap pool and spa, tennis, pickle-ball, basketball & bocce-ball courts, community boat dock for fishing and boat rental availability, putting green, dog park, community gardens, stunning new clubhouse featuring gathering room, game room w/billiard tables, poker room w/card tables, outside patio area plus an array of community/interest groups. Close to Lake Nona with shopping and restaurants, Lake Nona VA Hospital, International Airport, Tourist Attractions and Outdoor recreation. Schedule your private showing today!
Sold for $358,900
Zillow last checked:
Listing updated:
Bought with:
Non-Member Agent
STELLAR NON-MEMBER OFFICE
Kathryn Renaud
MVP REALTY ASSOCIATES LLC
Source: Stellar MLS,MLS#: O6092601 Originating MLS: Orlando Regional
Originating MLS: Orlando Regional
Price history
| Date | Event | Price |
|---|---|---|
| 10/24/2023 | Sold | $358,900-1.4%$245/sqft |
Source:  Stellar MLS #O6092601 Report a problem Stellar MLS #O6092601 Report a problem | ||
| 9/13/2023 | Pending sale | $363,900$249/sqft |
Source: Stellar MLS #O6092601 Report a problem | ||
| 9/8/2023 | Price change | $363,900-0.3%$249/sqft |
Source: Stellar MLS #O6092601 Report a problem | ||
| 7/5/2023 | Price change | $364,9000%$249/sqft |
Source: Stellar MLS #O6092601 Report a problem | ||
| 3/29/2023 | Price change | $365,000-2.7%$249/sqft |
Source: Stellar MLS #O6092601 Report a problem | ||
| 2/23/2023 | Listed for sale | $375,000+30.3%$256/sqft |
Source: Stellar MLS #O6092601 Report a problem | ||
| 10/20/2021 | Sold | $287,800$197/sqft |
Source: Public Record Report a problem | ||
Nearby homes
- $315,0002 bd2 ba1.4k sqft2551 Yellow Brick Rd, Saint Cloud, FL 34772Sold
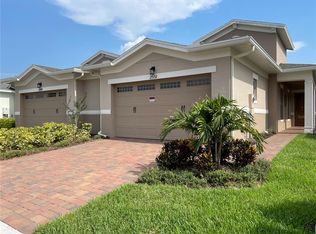
- $269,5002 bd2 ba1.2k sqft2547 Yellow Brick Rd, Saint Cloud, FL 34772Off Market
- $282,2002 bd2 ba1.3k sqft2553 Yellow Brick Rd, Saint Cloud, FL 34772Off Market
- $286,5002 bd2 ba1.2k sqft2545 Yellow Brick Rd, Saint Cloud, FL 34772Off Market
Get a cash offer in 3 minutes
Find out how much your home could sell for in as little as 3 minutes with a no-obligation cash offer.
Estimated market value
$314,200
