Entertainers Delight in this 4 bd, 3 ba, 2136 sqft, pool home in the popular neighborhood of Bennett Ranch in the heart of Lake Forest. Recently reconfigured, the kitchen w/breakfast nook opens to the DR, LR, FR in one quick glance. 2017 Remodeled kitchen has porcelain tile faux wood floors, quartz counters, serving island, soft-closing cabinetry w/pull-out drawers & lazy susan corner, ss appliances w/4 burner gas range w/griddle, ss steel sink w/brushed nickel faucet & hardware, vaulted ceiling, custom lighting, garden window & adjoining breakfast nook. Adjoining DR & LR w/porcelain tile faux wood floors, vaulted ceilings, recessed lights & custom drapes/rods, while FR has gas fireplace, custom sitting bench w/storage capability, dry bar w/quartz counter & slider doors to pool area. 1 bedroom down & 3 upstairs including large master suite w/attic storage access. 3 bathrooms all have added tumbled stone counters & backsplashes along with updated hardware. Entertainers rear patio with stacked rock encased pool, flagstone copping, 3 waterfalls, 6 jet spa, custom stacked rock BBQ entertainment center w/refrigerator & stone countertop, custom concrete patio, 4 large mature palm trees, exterior lighting & exterior speakers. Include newer windows, newer 50 year metal roof, AC, ceiling fans, pedestal sink in bathroom, security system, scraped ceilings, 2 car garage w/newer garage door, remote opener, cabinets, work desk & laundry area, plus excellent curb appeal on cul de sac.
Sold for $1,335,000
Listed by: LPT Realty, Inc • Sam Ghaemi • Contact: 949-232-9448
Bought with: Keller Williams West Ventura C
Tax assessed value
$1,335,000
25491 2nd St, Lake Forest, CA 92630
4beds
2,136sqft
Single Family Residence
Built in 1980
5,200 Square Feet Lot
$1,336,200 Zestimate®
$625/sqft
$5,373 Estimated rent
Home value
$1,336,200
$1.23M - $1.46M
$5,373/mo
Zestimate® history
Owner options
List your home for rent
$5,373/mo
Rent Zestimate®
Find your next renter with Zillow Rental Manager. Plus, with online applications, you can quickly screen prospective tenants – for free.
$5,373/mo
Rent Zestimate®
Refinance and save
$8,933/mo
Est. payment
Refinancing to a lower rate could help reduce your monthly payments and save thousands over the life of the loan.
$8,933/mo
Est. payment
Explore your selling options
Work with a Zillow partner agent
Leverage their expertise and Zillow's premium Showcase listings to get your home seen by more buyers.
Get startedList with your own agent
Get your home in front of millions of buyers by listing it on Zillow.
Learn how to do itSell it yourself
Take full control of how buyers see your home on Zillow by listing For Sale by Owner (FSBO).
List your homeWhat's special
Gas fireplacePool homeStacked rock encased poolLarge mature palm treesVaulted ceilingQuartz countersJet spa
Zillow last checked:
Listing updated:
Listed by:
Sam Ghaemi DRE #01879927 949-232-9448,
LPT Realty, Inc
Bought with:
Walter Morris, DRE #01722259
Keller Williams West Ventura C
Source: CRMLS,MLS#: OC25153188 Originating MLS: California Regional MLS
Originating MLS: California Regional MLSFacts & features
Interior
Bedrooms & bathrooms
- Bedrooms: 4
- Bathrooms: 3
- Full bathrooms: 3
- Main level bathrooms: 1
- Main level bedrooms: 1
Rooms
- Room types: Attic, Bedroom, Entry/Foyer, Family Room, Foyer, Kitchen, Living Room, Primary Bathroom, Primary Bedroom, Dining Room
Bedroom
- Features: Bedroom on Main Level
Bathroom
- Features: Bathtub, Closet, Dual Sinks, Low Flow Plumbing Fixtures, Linen Closet, Stone Counters, Tile Counters, Tub Shower, Upgraded, Vanity
Kitchen
- Features: Kitchen Island, Kitchen/Family Room Combo, Pots & Pan Drawers, Stone Counters, Self-closing Cabinet Doors, Self-closing Drawers
Kitchen
- Features: Galley Kitchen
Heating
- Central, Forced Air, Natural Gas
Cooling
- Central Air, Electric
Appliances
- Included: Built-In Range, Convection Oven, Dishwasher, Exhaust Fan, Gas Range, Gas Water Heater, Ice Maker, Microwave, Self Cleaning Oven, Water To Refrigerator
- Laundry: In Garage
Features
- Breakfast Bar, Built-in Features, Breakfast Area, Block Walls, Cathedral Ceiling(s), Dry Bar, Separate/Formal Dining Room, Eat-in Kitchen, High Ceilings, Country Kitchen, Open Floorplan, Recessed Lighting, Sunken Living Room, Two Story Ceilings, Bar, Attic, Bedroom on Main Level, Entrance Foyer, Galley Kitchen, Primary Suite
- Flooring: Carpet, Tile, Vinyl
- Doors: Double Door Entry, Mirrored Closet Door(s), Sliding Doors
- Windows: Blinds, Custom Covering(s), Drapes, Garden Window(s), Screens, Shutters
- Has fireplace: Yes
- Fireplace features: Family Room, Gas, Gas Starter, Masonry, Raised Hearth, Wood Burning
- Common walls with other units/homes: No Common Walls
Interior area
- Total interior livable area: 2,136 sqft
Property
Parking
- Total spaces: 6
- Parking features: Direct Access, Door-Single, Driveway Up Slope From Street, Garage Faces Front, Garage
- Attached garage spaces: 2
- Uncovered spaces: 4
Accessibility
- Accessibility features: None
Features
- Levels: Two
- Stories: 2
- Entry location: ground
- Patio & porch: Concrete, Front Porch, Open, Patio, Stone
- Has private pool: Yes
- Pool features: Filtered, Gunite, Gas Heat, In Ground, Private, Waterfall
- Has spa: Yes
- Spa features: Gunite, In Ground, Private
- Fencing: Block,Excellent Condition,Masonry
- Has view: Yes
- View description: Neighborhood
Lot
- Size: 5,200 Square Feet
- Features: Cul-De-Sac, Front Yard, Sprinklers In Rear, Sprinklers In Front, Landscaped, Sprinkler System, Street Level
Details
- Parcel number: 61321102
- Special conditions: Notice Of Default,Probate Listing
Construction
Type & style
- Home type: SingleFamily
- Architectural style: Traditional
- Property subtype: Single Family Residence
Materials
- Drywall, Frame, Stucco, Wood Siding
- Foundation: Slab
- Roof: Metal
Condition
- Turnkey
- New construction: No
- Year built: 1980
Details
- Builder model: Plan 4
- Builder name: William Lyons
Utilities & green energy
- Electric: Standard
- Sewer: Public Sewer
- Water: Public
- Utilities for property: Cable Available, Electricity Available, Natural Gas Available, Phone Available, Sewer Available, Water Available
Community & HOA
Community
- Features: Biking, Curbs, Dog Park, Park, Street Lights, Sidewalks
- Security: Prewired, Carbon Monoxide Detector(s), Smoke Detector(s)
- Subdivision: Bennett Ranch South (Bn)
HOA
- Has HOA: Yes
- Amenities included: Trail(s)
- HOA fee: $57 monthly
- HOA name: Bennett Ranch
- HOA phone: 855-253-0153
Location
- Region: Lake Forest
Financial & listing details
- Price per square foot: $625/sqft
- Tax assessed value: $1,335,000
- Date on market: 7/8/2025
- Cumulative days on market: 48 days
- Listing terms: Cash,Cash to Existing Loan
Price history
| Date | Event | Price |
|---|---|---|
| 9/23/2025 | Sold | $1,335,000+59.9%$625/sqft |
Source:  CRMLS #OC25153188 Report a problem CRMLS #OC25153188 Report a problem | ||
| 4/12/2019 | Sold | $835,000$391/sqft |
Source: Public Record Report a problem | ||
Public tax history
| Year | Property taxes | Tax assessment |
|---|---|---|
| 2026 | -- | $1,335,000 +43.3% |
| 2025 | $12,867 +36.8% | $931,455 +2% |
| 2024 | $9,408 +2.4% | $913,192 +2% |
| 2023 | $9,187 +1.8% | $895,287 +2% |
| 2022 | $9,024 +2% | $877,733 +2% |
| 2021 | $8,844 +0.9% | $860,523 +1% |
| 2020 | $8,765 | $851,700 +87.4% |
| 2019 | $8,765 +87.2% | $454,372 +2% |
| 2018 | $4,684 +4% | $445,463 +2% |
| 2017 | $4,505 | $436,729 +2% |
| 2016 | $4,505 +1.7% | $428,166 +1.5% |
| 2015 | $4,430 +3.5% | $421,735 +2% |
| 2014 | $4,282 | $413,474 +0.5% |
| 2013 | -- | $411,606 +2% |
| 2012 | -- | $403,536 +2% |
| 2011 | -- | $395,624 +0.8% |
| 2010 | -- | $392,668 -0.2% |
| 2009 | -- | $393,602 +2% |
| 2008 | -- | $385,885 +2% |
| 2007 | -- | $378,319 +2% |
| 2006 | -- | $370,901 +2% |
| 2005 | -- | $363,629 +12% |
| 2004 | -- | $324,619 +1.9% |
| 2003 | -- | $318,670 +2% |
| 2002 | -- | $312,422 +2% |
| 2001 | $3,177 +1.8% | $306,297 +2% |
| 2000 | $3,122 | $300,292 |
Find assessor info on the county website
Neighborhood: 92630
Nearby homes
- $1,183,1004 bd3 ba2.1k sqft25481 2nd St, Lake Forest, CA 92630Off Market
- $1,386,1005 bd4 ba2.4k sqft25501 2nd St, Lake Forest, CA 92630Off Market
- $1,199,6003 bd3 ba1.7k sqft25526 Buckwood, Lake Forest, CA 92630Off Market
- $1,221,1004 bd3 ba1.8k sqft25471 2nd St, Lake Forest, CA 92630Off Market
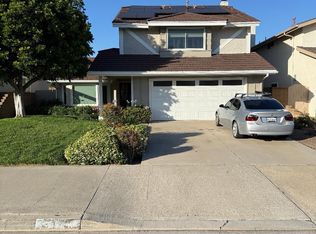
- $1,248,2004 bd3 ba2.1k sqft25522 Buckwood, Lake Forest, CA 92630Off Market
- $1,226,4004 bd2 ba1.8k sqft25512 Buckwood, Lake Forest, CA 92630Off Market
- $1,205,8004 bd3 ba2.1k sqft25461 2nd St, Lake Forest, CA 92630Off Market
- $1,325,4004 bd3 ba2.4k sqft25492 2nd St, Lake Forest, CA 92630Off Market
Nearby schools
GreatSchools rating
- 8/10Montevideo Elementary SchoolGrades: K-6Distance: 1.4 mi
- 5/10Los Alisos Intermediate SchoolGrades: 7-8Distance: 0.8 mi
- 8/10El Toro High SchoolGrades: 9-12Distance: 0.7 mi
Schools provided by the listing agent
- Elementary: Cordillera
- Middle: Los Aliso
- High: El Toro
Source: CRMLS. This data may not be complete. We recommend contacting the local school district to confirm school assignments for this home.
Get a cash offer in 3 minutes
Find out how much your home could sell for in as little as 3 minutes with a no-obligation cash offer.
Estimated market value
$1,336,200
Get a cash offer in 3 minutes
Find out how much your home could sell for in as little as 3 minutes with a no-obligation cash offer.
Estimated market value
$1,336,200
- California
- Orange County
- Lake Forest
- 92630
- 25491 2nd St
