Entered listing information for comparable purposes only.
Sold for $1,600,000
Listed by: Keller Williams Realty • Martha Haecherl • Contact: 949-382-0636
Bought with: Regency Real Estate Brokers
$1,600,000
25491 El Conejo Ln, Laguna Hills, CA 92653
4beds
2,650sqft
Single Family Residence
Built in 1977
10,150 Square Feet Lot
$1,829,200 Zestimate®
$604/sqft
$5,592 Estimated rent
Home value
$1,829,200
$1.72M - $1.96M
$5,592/mo
Zestimate® history
Owner options
List your home for rent
$5,592/mo
Rent Zestimate®
Find your next renter with Zillow Rental Manager. Plus, with online applications, you can quickly screen prospective tenants – for free.
$5,592/mo
Rent Zestimate®
Refinance and save
$10,116/mo
Est. payment
Refinancing to a lower rate could help reduce your monthly payments and save thousands over the life of the loan.
$10,116/mo
Est. payment
Explore your selling options
Work with a Zillow partner agent
Leverage their expertise and Zillow's premium Showcase listings to get your home seen by more buyers.
Get startedList with your own agent
Get your home in front of millions of buyers by listing it on Zillow.
Learn how to do itSell it yourself
Take full control of how buyers see your home on Zillow by listing For Sale by Owner (FSBO).
List your homeWhat's special
Zillow last checked:
Listing updated:
Listed by:
Martha Haecherl DRE #01951662 949-382-0636,
Keller Williams Realty
Bought with:
John Sturdevant, DRE #01193545
Regency Real Estate Brokers
Source: CRMLS,MLS#: OC24095045 Originating MLS: California Regional MLS
Originating MLS: California Regional MLSFacts & features
Interior
Bedrooms & bathrooms
- Bedrooms: 4
- Bathrooms: 3
- Full bathrooms: 3
- Main level bathrooms: 1
- Main level bedrooms: 1
Rooms
- Room types: Bedroom, Den, Entry/Foyer, Family Room, Foyer, Great Room, Kitchen, Laundry, Living Room, Primary Bathroom, Primary Bedroom, Office, Other, Dining Room
Bedroom
- Features: Bedroom on Main Level
Bathroom
- Features: Bathroom Exhaust Fan, Bathtub, Dual Sinks, Enclosed Toilet, Jetted Tub, Linen Closet, Stone Counters, Separate Shower, Tub Shower, Vanity
Kitchen
- Features: Built-in Trash/Recycling, Kitchen Island, Kitchen/Family Room Combo, Quartz Counters, Remodeled, Self-closing Cabinet Doors, Self-closing Drawers, Updated Kitchen
Heating
- Central, ENERGY STAR Qualified Equipment, Floor Furnace, Fireplace(s), High Efficiency
Cooling
- Central Air, ENERGY STAR Qualified Equipment, High Efficiency, See Remarks
Appliances
- Included: 6 Burner Stove, Built-In Range, Dishwasher, ENERGY STAR Qualified Appliances, ENERGY STAR Qualified Water Heater, Gas Range, Gas Water Heater, Ice Maker, Microwave, Refrigerator, Range Hood, Vented Exhaust Fan, Water To Refrigerator, Water Heater
- Laundry: Washer Hookup, Gas Dryer Hookup, Inside, Laundry Room, See Remarks
Features
- Breakfast Bar, Built-in Features, Chair Rail, Cathedral Ceiling(s), Separate/Formal Dining Room, Eat-in Kitchen, High Ceilings, In-Law Floorplan, Open Floorplan, Pantry, Stone Counters, Recessed Lighting, Storage, Two Story Ceilings, Bedroom on Main Level, Entrance Foyer, Primary Suite, Walk-In Closet(s)
- Flooring: Stone, Tile, Wood
- Doors: Double Door Entry, Mirrored Closet Door(s), Panel Doors, Sliding Doors
- Windows: Blinds, Bay Window(s), Custom Covering(s), Double Pane Windows, ENERGY STAR Qualified Windows, Screens
- Has fireplace: Yes
- Fireplace features: Family Room
- Common walls with other units/homes: No Common Walls
Interior area
- Total interior livable area: 2,650 sqft
Property
Parking
- Total spaces: 4
- Parking features: Concrete, Door-Multi, Direct Access, Driveway, Garage Faces Front, Garage, Garage Door Opener, Public, On Street
- Attached garage spaces: 2
- Uncovered spaces: 2
Accessibility
- Accessibility features: Other
Features
- Levels: Two
- Stories: 2
- Entry location: Front
- Patio & porch: Concrete, Covered, Enclosed, Open, Patio, Terrace
- Exterior features: Lighting, Rain Gutters
- Has private pool: Yes
- Pool features: Gas Heat, Heated, In Ground, Lap, Pebble, Private
- Has spa: Yes
- Spa features: Heated, In Ground, Private
- Fencing: Block,Good Condition,Privacy
- Has view: Yes
- View description: City Lights, Hills, Neighborhood
Lot
- Size: 10,150 Square Feet
- Features: 0-1 Unit/Acre, Back Yard, Front Yard, Garden, Lawn, Landscaped, Near Park, Near Public Transit, Rectangular Lot, Sprinkler System, Street Level, Yard
Details
- Parcel number: 62506302
- Zoning: R-1
- Special conditions: Standard
- Horse amenities: Riding Trail
Construction
Type & style
- Home type: SingleFamily
- Architectural style: Contemporary
- Property subtype: Single Family Residence
Materials
- Block, Drywall, Frame, Shingle Siding, Stucco
- Foundation: Slab
- Roof: Shingle
Condition
- Additions/Alterations,Updated/Remodeled,Turnkey
- New construction: No
- Year built: 1977
Details
- Builder model: 3
- Builder name: Maurer Elliott
Utilities & green energy
- Electric: Electricity - On Property, Standard
- Sewer: Public Sewer
- Water: Public
- Utilities for property: Cable Available, Electricity Available, Electricity Connected, Natural Gas Connected, Phone Available, Sewer Connected, Water Connected
Green energy
- Energy efficient items: Appliances, Water Heater
Community & HOA
Community
- Features: Biking, Curbs, Foothills, Gutter(s), Hiking, Horse Trails, Stable(s), Storm Drain(s), Street Lights, Suburban, Sidewalks, Park
- Security: Carbon Monoxide Detector(s), Smoke Detector(s)
- Subdivision: Aliso Place (Al)
Location
- Region: Laguna Hills
Financial & listing details
- Price per square foot: $604/sqft
- Tax assessed value: $1,642,514
- Annual tax amount: $16,808
- Date on market: 5/10/2024
- Listing terms: Submit
- Road surface type: Paved
Price history
| Date | Event | Price |
|---|---|---|
| 5/10/2024 | Sold | $1,600,000+3.2%$604/sqft |
Source:  CRMLS #OC24095045 Report a problem CRMLS #OC24095045 Report a problem | ||
| 1/20/2022 | Sold | $1,550,000+11.1%$585/sqft |
Source: Public Record Report a problem | ||
| 1/5/2022 | Pending sale | $1,395,000+217%$526/sqft |
Source: CRMLS #OC21264179 Report a problem | ||
| 11/17/1999 | Sold | $440,000$166/sqft |
Source: Public Record Report a problem | ||
Public tax history
| Year | Property taxes | Tax assessment |
|---|---|---|
| 2025 | $16,808 +1.7% | $1,642,514 +1.9% |
| 2024 | $16,526 +2.4% | $1,612,620 +2% |
| 2023 | $16,136 -18.5% | $1,581,000 +148.2% |
| 2022 | $19,803 +208.2% | $637,111 +2% |
| 2021 | $6,425 +0.9% | $624,619 +1% |
| 2020 | $6,368 | $618,215 +2% |
| 2019 | $6,368 +2% | $606,094 +2% |
| 2018 | $6,241 +4% | $594,210 +2% |
| 2017 | $6,002 | $582,559 +2% |
| 2016 | $6,002 +1.7% | $571,137 +1.5% |
| 2015 | $5,904 +3.5% | $562,558 +2% |
| 2014 | $5,706 | $551,539 +0.5% |
| 2013 | -- | $549,047 +2% |
| 2012 | -- | $538,282 +2% |
| 2011 | -- | $527,728 +0.8% |
| 2010 | -- | $523,784 -0.2% |
| 2009 | -- | $525,029 +2% |
| 2008 | -- | $514,735 +2% |
| 2007 | -- | $504,643 +2% |
| 2006 | -- | $494,749 +2% |
| 2005 | -- | $485,049 +2% |
| 2004 | -- | $475,539 +1.9% |
| 2003 | -- | $466,824 +2% |
| 2002 | -- | $457,671 +2% |
| 2001 | $4,534 +1.9% | $448,698 +2% |
| 2000 | $4,450 | $439,900 |
Find assessor info on the county website
Neighborhood: 92653
Nearby homes
- $1,669,2005 bd3 ba3.1k sqft25501 El Conejo Ln, Laguna Hills, CA 92653Off Market
- $1,302,4003 bd2 ba1.7k sqft25092 Linda Vista Dr, Laguna Hills, CA 92653Off Market

- $1,581,1004 bd3 ba2.6k sqft25082 Linda Vista Dr, Laguna Hills, CA 92653Off Market
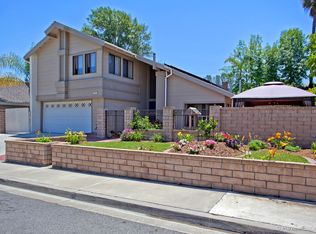
- $1,698,4004 bd3 ba2.8k sqft25511 El Conejo Ln, Laguna Hills, CA 92653Off Market
- $1,476,4004 bd2 ba2.8k sqft25072 Linda Vista Dr, Laguna Hills, CA 92653Off Market
- $1,678,9004 bd3 ba2.8k sqft25122 Linda Vista Dr, Laguna Hills, CA 92653Off Market
- $1,282,5003 bd2 ba1.7k sqft25492 El Conejo Ln, Laguna Hills, CA 92653Off Market
- $1,607,0003 bd3 ba3.1k sqft25502 El Conejo Ln, Laguna Hills, CA 92653Off Market
Nearby schools
GreatSchools rating
- 6/10Lomarena Elementary SchoolGrades: K-6Distance: 0.2 mi
- 8/10La Paz Intermediate SchoolGrades: 7-8Distance: 1.4 mi
- 8/10Laguna Hills High SchoolGrades: 9-12Distance: 0.8 mi
Get a cash offer in 3 minutes
Find out how much your home could sell for in as little as 3 minutes with a no-obligation cash offer.
Estimated market value
$1,829,200
Get a cash offer in 3 minutes
Find out how much your home could sell for in as little as 3 minutes with a no-obligation cash offer.
Estimated market value
$1,829,200
- California
- Orange County
- Laguna Hills
- 92653
- 25491 El Conejo Ln
Nearby cities
Nearby zip codes
Other Laguna Hills Topics
