Skip main navigation
Closed
  • Listed by: Modern Realty Llc • Roger L Scheffel • 618-535-5017
    Bought with: Modern Realty Llc
    $521,500

    25491 Erin Dr, Jerseyville, IL 62052

    4beds
    3,600sqft
    Single Family Residence
    Built in 2010
    0.87 Acres Lot
    $521,500 Zestimate®
    $145/sqft
    $3,165 Estimated rent

    Home value

    $521,500

    $454,000 - $595,000

    $3,165/mo

    Zestimate® history
    Loading
    Loading...

    Owner options

    List your home for rent

    $3,165/mo

    Rent Zestimate®

    Find your next renter with Zillow Rental Manager. Plus, with online applications, you can quickly screen prospective tenants – for free.

    Learn more

    $3,165/mo

    Rent Zestimate®

    Refinance and save

    $3,617/mo

    Est. payment

    Refinancing to a lower rate could help reduce your monthly payments and save thousands over the life of the loan.

    See today's rates

    $3,617/mo

    Est. payment

    Explore your selling options

    Work with a Zillow partner agent

    Leverage their expertise and Zillow's premium Showcase listings to get your home seen by more buyers.

    Get started

    List with your own agent

    Get your home in front of millions of buyers by listing it on Zillow.

    Learn how to do it

    Sell it yourself

    Take full control of how buyers see your home on Zillow by listing For Sale by Owner (FSBO).

    List your home

    What's special

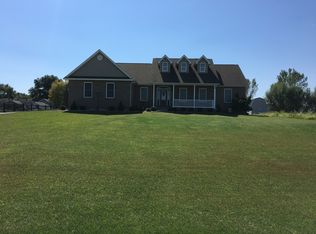
    Quality throughout in this very elegant and spacious beauty. The open floor plan just flows you through main level. All stainless appliances are staying, high end washer and dryer also stay. The master suite is to die for, the master bath is enormous with heated jetted tub and separate shower, it as well as all the bedrooms has a walkin closet. Gas fire place in living room, 3 full baths, on the main level as well as a nice sized laundry. Lower level is a growing family's dream. Big family room ,Rec Room, Entertainment area complete with wet bar, fridge, and wine cooler. A 4th full Bath and large bedroom round out this recently finished lower level. With 1500 of the 2100 lower level square footage now finished the actual price per finished square foot is less than $80. Words and pictures truly won't do this home justice. all this on a lot nearly an acre in size on a very private little cul de sac.

    This property is not currently displayed as for sale or rent on Zillow. This may be different from what's on other websites or public sources.

    Zillow last checked:

    Listing updated:

    Listed by:

    Roger L Scheffel 618-535-5017,

    Modern Realty Llc

    Bought with:

    Roger L Scheffel, 471001555

    Modern Realty Llc

    Source: MARIS,MLS#: 16070778MLS LogoOriginating MLS: Greater Gateway Association of REALTORS

    Facts & features

    Interior

    Bedrooms & bathrooms
    • Bedrooms: 4
    • Bathrooms: 4
    • Full bathrooms: 4
    • Main level bathrooms: 3
    • Main level bedrooms: 3
    Primary bedroom
    • Features: Floor Covering: Carpeting, Wall Covering: Some
    • Level: Main
    • Area: 225
    • Dimensions: 15x15
    Bedroom
    • Features: Floor Covering: Carpeting, Wall Covering: Some
    • Level: Main
    • Area: 144
    • Dimensions: 12x12
    Bedroom
    • Features: Floor Covering: Carpeting, Wall Covering: Some
    • Level: Main
    • Area: 144
    • Dimensions: 12x12
    Bedroom
    • Features: Floor Covering: Carpeting, Wall Covering: Some
    • Level: Lower
    • Area: 182
    • Dimensions: 14x13
    Bathroom
    • Features: Floor Covering: Ceramic Tile, Wall Covering: Some
    • Level: Main
    • Area: 135
    • Dimensions: 15x9
    Bathroom
    • Features: Floor Covering: Vinyl, Wall Covering: None
    • Level: Main
    • Area: 40
    • Dimensions: 8x5
    Bathroom
    • Features: Floor Covering: Vinyl, Wall Covering: None
    • Level: Main
    • Area: 40
    • Dimensions: 8x5
    Bathroom
    • Features: Floor Covering: Other, Wall Covering: None
    • Level: Lower
    • Area: 54
    • Dimensions: 9x6
    Dining room
    • Features: Floor Covering: Carpeting, Wall Covering: Some
    • Level: Main
    • Area: 180
    • Dimensions: 15x12
    Family room
    • Features: Floor Covering: Other, Wall Covering: None
    • Level: Lower
    • Area: 435
    • Dimensions: 29x15
    Kitchen
    • Features: Floor Covering: Wood, Wall Covering: Some
    • Level: Main
    • Area: 165
    • Dimensions: 15x11
    Laundry
    • Features: Floor Covering: Vinyl, Wall Covering: Some
    • Level: Main
    • Area: 88
    • Dimensions: 11x8
    Living room
    • Features: Floor Covering: Carpeting, Wall Covering: Some
    • Level: Main
    • Area: 345
    • Dimensions: 23x15
    Other
    • Features: Floor Covering: Other, Wall Covering: None
    • Level: Lower
    • Area: 300
    • Dimensions: 20x15
    Recreation room
    • Features: Floor Covering: Other, Wall Covering: None
    • Level: Lower
    • Area: 300
    • Dimensions: 20x15
    Heating
    • Natural Gas, Forced Air
    Cooling
    • Ceiling Fan(s), Central Air, Electric
    Appliances
    • Included: Gas Water Heater, Dishwasher, Disposal, Dryer, Microwave, Electric Range, Electric Oven, Refrigerator, Washer, Wine Cooler
    • Laundry: Main Level
    Features
    • Double Vanity, Separate Shower, Kitchen Island, Custom Cabinetry, Pantry, Open Floorplan, Vaulted Ceiling(s), Walk-In Closet(s), Bar, Separate Dining
    • Flooring: Carpet
    • Doors: Panel Door(s), French Doors
    • Windows: Insulated Windows, Tilt-In Windows
    • Basement: Full
    • Number of fireplaces: 1
    • Fireplace features: Recreation Room, Living Room
    Interior area
    • Total structure area: 3,600
    • Total interior livable area: 3,600 sqft
    • Finished area above ground: 2,100
    • Finished area below ground: 1,500

    Property

    Parking
    • Total spaces: 2
    • Parking features: Attached, Garage
    • Attached garage spaces: 2
    Accessibility
    • Accessibility features: Accessible Doors
    Features
    • Levels: One
    • Patio & porch: Covered, Deck
    Lot
    • Size: 0.87 Acres
    • Dimensions: 129.93 x 175
    • Features: Cul-De-Sac
    Details
    • Parcel number: 0410937845
    • Special conditions: Standard

    Construction

    Type & style
    • Home type: SingleFamily
    • Architectural style: Ranch,Traditional
    • Property subtype: Single Family Residence
    Materials
    • Vinyl Siding
    Condition
    • Year built: 2010
    Details
    • Warranty included: Yes

    Utilities & green energy

    • Sewer: Aerobic Septic, Septic Tank
    • Water: Public
    • Utilities for property: Underground Utilities, Natural Gas Available

    Community & HOA

    Community
    • Subdivision: Lake View Estates
    Location
    • Region: Jerseyville

    Financial & listing details

    • Price per square foot: $145/sqft
    • Annual tax amount: $3,442
    • Date on market: 10/8/2016
    • Cumulative days on market: 175 days
    • Listing terms: Cash,Conventional,FHA,VA Loan
    • Ownership: Private
    • Road surface type: Gravel

    Price history

    DateEventPrice
    5/8/2017Sold$270,000$75/sqft
    Source: MARIS #16070778 Report a problem

    Public tax history

    Tax history is unavailable.

    Neighborhood: 62052

    Nearby schools

    GreatSchools rating
    Schools provided by the listing agent
    • Elementary: Jersey Dist 100
    • Middle: Jersey Dist 100
    • High: Jerseyville

    Source: MARIS. This data may not be complete. We recommend contacting the local school district to confirm school assignments for this home.

    Get pre-qualified for a loan
    At Zillow Home Loans, we can pre-qualify you in as little as 5 minutes with no impact to your credit score.

    An equal housing lender. NMLS #10287.