Skip main navigation
Off market
Street View
  • $2,806,300

    25492 Bootstrap Pl, Laguna Hills, CA 92653

    5beds
    4,200sqft
    SingleFamily
    Built in 1981
    0.27 Acres Lot
    $2,806,300 Zestimate®
    $668/sqft
    $7,721 Estimated rent

    Home value

    $2,806,300

    $2.61M - $3.06M

    $7,721/mo

    Zestimate® history
    Loading
    Loading...

    Owner options

    List your home for rent

    $7,721/mo

    Rent Zestimate®

    Find your next renter with Zillow Rental Manager. Plus, with online applications, you can quickly screen prospective tenants – for free.

    Learn more

    $7,721/mo

    Rent Zestimate®

    Refinance and save

    $17,548/mo

    Est. payment

    Refinancing to a lower rate could help reduce your monthly payments and save thousands over the life of the loan.

    See today's rates

    $17,548/mo

    Est. payment

    Explore your selling options

    Work with a Zillow partner agent

    Leverage their expertise and Zillow's premium Showcase listings to get your home seen by more buyers.

    Get started

    List with your own agent

    Get your home in front of millions of buyers by listing it on Zillow.

    Learn how to do it

    Sell it yourself

    Take full control of how buyers see your home on Zillow by listing For Sale by Owner (FSBO).

    List your home

    What's special


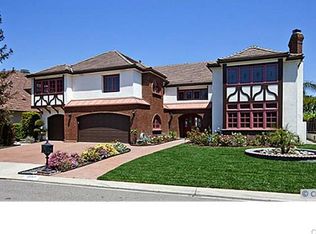
    This light, bright, Stately, CUSTOM home located in the highly desirable Nellie Gail Community has four spacious bedrooms upstairs, all with cedar lined walk-in closets and two with on suites. The downstairs study can easily be converted into an addition MAIN FLOOR BEDROOM with an adjacent bath. No expense has been spared on upgrades including energy efficient Milgard windows, beautiful porcelain tile floors, all new designer carpet, and new paint inside and out. The remodeled kitchen sports exquisite cabinetry, quartz counters, high-end Thermador appliances including a six burner stove with grill, oven, steam oven and warming drawer, two dishwashers, refrigerator, freezer, dual zoned wine frig, a wet bar along with a storage rich butler's pantry. The stunning, private, low maintenance yard, designed by Landscape Architect, Robert Nickolaus has something for everyone. Gorgeous stacked Golden Ray stone surrounded by lush lighted gardens front and back is an Entertainer's delight. Take a dip in the waterfall lined pool, soak in the spa and enjoy barbecuing in your outdoor kitchen or sitting around the large fireplace on cool evenings with family and friends. Come see this delightful move-in ready home and make it your own.

    This property is off market, which means it's not currently listed for sale or rent on Zillow. This may be different from what's available on other websites or public sources.
    Facts & features

    Interior

    Bedrooms & bathrooms
    • Bedrooms: 5
    • Bathrooms: 5
    • Full bathrooms: 4
    • 1/2 bathrooms: 1
    Heating
    • Forced air, Electric, Gas, Solar
    Cooling
    • Central, Solar
    Appliances
    • Included: Dishwasher, Dryer, Freezer, Garbage disposal, Microwave, Range / Oven, Refrigerator, Trash compactor, Washer
    • Laundry: Individual Room
    Features
    • Recessed Lighting, Wet Bar, Cathedral Ceiling(s), Crown Molding
    • Flooring: Tile, Carpet
    • Windows: Screens, Double Pane Windows, Casement Windows, Insulated Windows
    • Has fireplace: Yes
    • Fireplace features: Living Room, Family Room
    • Common walls with other units/homes: No Common Walls
    Interior area
    • Total interior livable area: 4,200 sqft

    Property

    Parking
    • Total spaces: 8
    • Parking features: Garage - Attached
    Features
    • Levels: Two
    • Patio & porch: Patio, See Remarks, Stone
    • Exterior features: Stone, Stucco
    • Pool features: In Ground, Private, Filtered, Heated, Gunite, Waterfall
    • Has spa: Yes
    • Spa features: In Ground, Private
    • Fencing: Privacy
    • Has view: Yes
    • View description: Park
    Lot
    • Size: 0.27 Acres
    • Features: Back Yard, Corner Lot, Sprinkler System, Lawn, Park Nearby, Level
    Details
    • Parcel number: 62740201
    • Special conditions: Standard

    Construction

    Type & style
    • Home type: SingleFamily
    • Architectural style: See Remarks, Custom Built
    Materials
    • Roof: Asphalt
    Condition
    • Updated/Remodeled
    • Year built: 1981

    Utilities & green energy

    • Sewer: Public Sewer
    • Water: Public
    • Utilities for property: Cable Available, Natural Gas Available, Water Connected, Sewer Connected, Electricity Available

    Community & neighborhood

    Location
    • Region: Laguna Hills

    HOA & financial

    HOA
    • Has HOA: Yes
    • HOA fee: $135 monthly
    • Amenities included: Security

    Other

    Other facts
    • CommonWalls: No Common Walls
    • ConstructionMaterials: Stucco, Stone
    • Flooring: See Remarks
    • PropertyType: Residential
    • StateOrProvince: CA
    • LaundryFeatures: Individual Room
    • StandardStatus: Pending
    • StreetSuffix: Place
    • LotFeatures: Back Yard, Corner Lot, Sprinkler System, Lawn, Park Nearby, Level
    • SpecialListingConditions: Standard
    • FireplaceFeatures: Living Room, Family Room
    • FireplaceFeatures: Master Bedroom
    • ParkingFeatures: Direct Garage Access, Gated, Garage - Three Door
    • PreviousStandardStatus: Active Under Contract
    • AssociationFeeFrequency: Monthly
    • CountyOrParish: Orange
    • EatingArea: Breakfast Nook, Dining Room
    • PoolFeatures: In Ground, Private, Filtered, Heated, Gunite, Waterfall
    • RoomType: Living Room, Family Room, Master Bedroom, Walk-In Closet, See Remarks, Master Bathroom, Kitchen
    • SpaFeatures: In Ground, Private
    • InteriorFeatures: Recessed Lighting, Wet Bar, Cathedral Ceiling(s), Crown Molding
    • Appliances: Dishwasher, Microwave, Refrigerator, Freezer, 6 Burner Stove, Self Cleaning Oven, Disposal, Gas Cooktop, Range Hood, Warming Drawer
    • Cooling: Dual, Zoned, Central Air
    • AssociationAmenities: Security
    • WindowFeatures: Screens, Double Pane Windows, Casement Windows, Insulated Windows
    • CommunityFeatures: Horse Trails, Park
    • Heating: Forced Air, Zoned
    • ArchitecturalStyle: See Remarks, Custom Built
    • AssociationAmenities: Pool
    • HighSchoolDistrict: Saddleback Valley Unified
    • PatioAndPorchFeatures: Patio, See Remarks, Stone
    • Appliances: Barbecue
    • Fencing: Privacy
    • InteriorFeatures: Vacuum Central
    • InteriorFeatures: Pantry
    • AssociationAmenities: Picnic Area, Playground, Horse Trails, Other Courts
    • AssociationAmenities: Barbecue, Pets Permitted, Banquet Facilities, Spa/Hot Tub, Tennis Court(s), Clubhouse
    • PropertyCondition: Updated/Remodeled
    • ExteriorFeatures: Lighting, Barbecue Private
    • InteriorFeatures: Attic Fan
    • City: Laguna Hills
    • MLSAreaMajor: S2 - Laguna Hills
    • Levels: Two
    • RoadSurfaceType: Paved
    • ElevationUnits: Feet
    • LivingAreaUnits: Square Feet
    • Utilities: Cable Available, Natural Gas Available, Water Connected, Sewer Connected, Electricity Available
    • WaterSource: Public
    • LotSizeSource: Assessor
    • RoadFrontageType: City Street
    • AttachedGarageYN: 1
    • Country: US
    • RoomKitchenFeatures: Kitchen Island, Walk-In Pantry, Remodeled Kitchen, Quartz Counters, Butler's Pantry
    • RoomBathroomFeatures: Double Sinks In Master Bath, Separate tub and shower, Upgraded, Jetted Tub, Linen Closet/Storage
    • TaxTractNumber: 9296
    • Sewer: Public Sewer
    • YearBuiltSource: Public Records
    • View: Park/Greenbelt
    • SeniorCommunityYN: 0
    • CommonInterest: Planned Development
    • ParcelNumber: 62740201
    • Road surface type: Paved

    Price history

    DateEventPrice
    5/22/2020Listing removed$1,825,000$435/sqft
    Source: Berkshire Hathaway HomeServices #LG20060025 Report a problem
    5/22/2020Listed for sale$1,825,000+1.4%$435/sqft
    Source: Berkshire Hathaway HomeServices #LG20060025 Report a problem
    5/20/2020Sold$1,800,000-1.4%$429/sqft
    Source: CRMLS #LG20060025 Report a problem
    3/23/2020Pending sale$1,825,000$435/sqft
    Source: Berkshire Hathaway HomeServices #LG20060025 Report a problem
    3/20/2020Listed for sale$1,825,000+62.2%$435/sqft
    Source: Berkshire Hathaway HomeServices #LG20060025 Report a problem
    7/26/2002Sold$1,125,000+33.1%$268/sqft
    Source: Public Record Report a problem
    7/16/1998Sold$845,000$201/sqft
    Source: Public Record Report a problem

    Public tax history

    YearProperty taxesTax assessment
    2025$20,154 +1.8%$1,968,561 +2%
    2024$19,790 +2.4%$1,929,962 +2%
    2023$19,322 +1.8%$1,892,120 +2%
    2022$18,977 +2%$1,855,020 +2%
    2021$18,598 -0.5%$1,818,648 +20.5%
    2020$18,695 +21.1%$1,509,041 +2%
    2019$15,444 +2%$1,479,452 +2%
    2018$15,134 +4%$1,450,444 +2%
    2017$14,553 $1,422,004 +2.3%
    2016$14,553 +2%$1,389,357 +1.5%
    2015$14,262 +3.5%$1,368,488 +2%
    2014$13,785 $1,341,682 +0.5%
    2013-- $1,335,619 +2%
    2012-- $1,309,431 +2%
    2011-- $1,283,756 +7.3%
    2010-- $1,196,000 -6.4%
    2009-- $1,277,190 +3%
    2008-- $1,240,469 +2%
    2007-- $1,216,147 +2%
    2006-- $1,192,301 +2%
    2005-- $1,168,923 +2%
    2004-- $1,146,003 +1.9%
    2003-- $1,125,000 +25.5%
    2002-- $896,720 +2%
    2001$9,185 +0.6%$879,138 +2%
    2000$9,134 $861,900

    Find assessor info on the county website

    Neighborhood: 92653

    Nearby schools

    GreatSchools rating
    Schools provided by the listing agent
    • Elementary: Valencia
    • Middle: Lapaz
    • High: Laguna Hills
    • District: Saddleback Valley Unified

    Source: The MLS. This data may not be complete. We recommend contacting the local school district to confirm school assignments for this home.

    Get a cash offer in 3 minutes
    Find out how much your home could sell for in as little as 3 minutes with a no-obligation cash offer.
    Estimated market value
    $2,806,300
    Get a cash offer in 3 minutes
    Find out how much your home could sell for in as little as 3 minutes with a no-obligation cash offer.
    Estimated market value
    $2,806,300