Welcome to this Iconic, Custom Built Tuscan Farmhouse. Beautifully situated on the most sought after street in all of Nellie Gail Ranch. Enjoy highly coveted views towards Laguna Beach's Top of the World. This expansive single-story features 4,872 square feet of living space, with an additional 1,100 square feet of incredible indoor/outdoor living space. This home holds true luxury and craftsmanship throughout. As you pass by the mature olive trees, enter the peaceful front courtyard through the carved wood Dutch door accompanied by twin front yard fountains. As you open the beautifully custom made front door, you are transported into a stunning 14' high formal Turret entry, accented by Italian bricked arches, stone detailing and 300 gallon salt water fish tank. The formal living and dining rooms are appointed with Venetian plaster, cozy fireplace, and French doors that open to the courtyard. Designed for effortless living, the chef’s kitchen includes dual dishwashers, 72” side-by-side refrigerator/freezers, a 60” pro-grade range, and a massive island. Bi-fold Nano doors seamlessly connect the indoors to the 1,100 sq ft outdoor family room with built-in BBQ, fireplace, and covered lounge—ideal for year-round gatherings. Watch the sunlight reflect off of the disappearing edge pool. Enjoy seamless backyard upkeep with installed underground irrigation and convenient Aqualink Pool control system. The Primary suite is complete with a fireplace, electric solar blinds, dual walk-in closets, and French doors that reveal panoramic sunset views. Also included is an oversized laundry room complete with hobby area, home gym off of primary suite, and custom home office. Enjoy the additional space in the oversized 3 car 38' garage. Nellie Gail ranch community includes pool and spa facilities, parks, tennis/pickleball courts, hiking trails, and equestrian facilities.
Sold for $4,425,000
Listed by: Coldwell Banker Realty • Steve Celotto • Contact: 949-248-8928
Bought with: Regency Real Estate Brokers
$4,425,000
25492 Spotted Pony Ln, Laguna Hills, CA 92653
4beds
4,872sqft
Single Family Residence
Built in 2008
0.39 Acres Lot
$4,491,600 Zestimate®
$908/sqft
$7,702 Estimated rent
Home value
$4,491,600
$4.13M - $4.90M
$7,702/mo
Zestimate® history
Owner options
List your home for rent
$7,702/mo
Rent Zestimate®
Find your next renter with Zillow Rental Manager. Plus, with online applications, you can quickly screen prospective tenants – for free.
$7,702/mo
Rent Zestimate®
Refinance and save
$28,168/mo
Est. payment
Refinancing to a lower rate could help reduce your monthly payments and save thousands over the life of the loan.
$28,168/mo
Est. payment
Explore your selling options
Work with a Zillow partner agent
Leverage their expertise and Zillow's premium Showcase listings to get your home seen by more buyers.
Get startedList with your own agent
Get your home in front of millions of buyers by listing it on Zillow.
Learn how to do itSell it yourself
Take full control of how buyers see your home on Zillow by listing For Sale by Owner (FSBO).
List your homeWhat's special
Cozy fireplaceMature olive treesPanoramic sunset viewsHighly coveted viewsMassive islandPeaceful front courtyardCustom home office
Zillow last checked:
Listing updated:
Listed by:
Steve Celotto DRE #00628584 949-292-4051,
Coldwell Banker Realty,
Alexandra Pigott DRE #02125960,
Coldwell Banker Realty
Bought with:
Nancy Deushane, DRE #01965730
Regency Real Estate Brokers
Source: CRMLS,MLS#: OC25140395 Originating MLS: California Regional MLS
Originating MLS: California Regional MLSFacts & features
Interior
Bedrooms & bathrooms
- Bedrooms: 4
- Bathrooms: 6
- Full bathrooms: 4
- 1/2 bathrooms: 2
- Main level bathrooms: 6
- Main level bedrooms: 4
Rooms
- Room types: Bedroom, Entry/Foyer, Exercise Room, Family Room, Game Room, Kitchen, Laundry, Living Room, Primary Bedroom, Media Room, Office, Other, Pantry, Dining Room
Bedroom
- Features: All Bedrooms Down
Bedroom
- Features: Bedroom on Main Level
Bathroom
- Features: Bathtub, Dual Sinks, Full Bath on Main Level, Jetted Tub, Multiple Shower Heads, Soaking Tub, Separate Shower, Vanity, Walk-In Shower
Kitchen
- Features: Kitchen Island, Walk-In Pantry
Heating
- Central
Cooling
- Zoned
Appliances
- Included: Barbecue, Double Oven, Dishwasher, Freezer, Disposal, Gas Range, Refrigerator, Water Purifier
- Laundry: Laundry Room
Features
- Wet Bar, Breakfast Bar, Built-in Features, Brick Walls, Breakfast Area, Separate/Formal Dining Room, High Ceilings, Pantry, Stone Counters, All Bedrooms Down, Bedroom on Main Level, Main Level Primary, Walk-In Pantry, Walk-In Closet(s)
- Flooring: Carpet, Stone, Wood
- Windows: Skylight(s)
- Has fireplace: Yes
- Fireplace features: Living Room, Primary Bedroom, Outside
- Common walls with other units/homes: No Common Walls
Interior area
- Total interior livable area: 4,872 sqft
Property
Parking
- Total spaces: 3
- Parking features: Garage Faces Front, Garage
- Attached garage spaces: 3
Features
- Levels: One
- Stories: 1
- Entry location: front door
- Patio & porch: Covered
- Exterior features: Barbecue, Lighting
- Has private pool: Yes
- Pool features: Heated, Infinity, In Ground, Private, Waterfall, Association
- Has spa: Yes
- Spa features: In Ground, Private
- Has view: Yes
- View description: Canyon, Mountain(s), Panoramic
Lot
- Size: 0.39 Acres
- Features: 0-1 Unit/Acre, Cul-De-Sac, Front Yard
Details
- Parcel number: 62708202
- Zoning: R-1
- Special conditions: Standard
- Horse amenities: Riding Trail
Construction
Type & style
- Home type: SingleFamily
- Architectural style: Custom
- Property subtype: Single Family Residence
Condition
- Turnkey
- New construction: No
- Year built: 2008
Utilities & green energy
- Sewer: Public Sewer
- Water: Public
Community & HOA
Community
- Features: Biking, Curbs, Hiking, Horse Trails, Stable(s), Mountainous, Park
- Security: Security System
- Subdivision: Nellie Gail (Ng)
HOA
- Has HOA: Yes
- Amenities included: Clubhouse, Sport Court, Dog Park, Horse Trail(s), Playground, Pickleball, Pool, Spa/Hot Tub, Security, Tennis Court(s), Trail(s)
- HOA fee: $191 monthly
- HOA name: Nellie Gail Ranch
- HOA phone: 949-425-1477
Location
- Region: Laguna Hills
Financial & listing details
- Price per square foot: $908/sqft
- Tax assessed value: $1,929,939
- Annual tax amount: $19,758
- Date on market: 6/24/2025
- Cumulative days on market: 26 days
- Listing terms: Cash,Cash to Existing Loan,Cash to New Loan,Conventional
Price history
| Date | Event | Price |
|---|---|---|
| 8/20/2025 | Sold | $4,425,000+0.9%$908/sqft |
Source:  CRMLS #OC25140395 Report a problem CRMLS #OC25140395 Report a problem | ||
| 8/11/2025 | Pending sale | $4,385,000$900/sqft |
Source: CRMLS #OC25140395 Report a problem | ||
| 7/22/2025 | Contingent | $4,385,000$900/sqft |
Source: CRMLS #OC25140395 Report a problem | ||
| 6/24/2025 | Listed for sale | $4,385,000$900/sqft |
Source: CRMLS #OC25140395 Report a problem | ||
Public tax history
| Year | Property taxes | Tax assessment |
|---|---|---|
| 2025 | $19,758 +1.8% | $1,929,939 +2% |
| 2024 | $19,400 +2.4% | $1,892,098 +2% |
| 2023 | $18,942 +1.8% | $1,854,999 +2% |
| 2022 | $18,603 +2% | $1,818,627 +2% |
| 2021 | $18,232 +0.9% | $1,782,968 +1% |
| 2020 | $18,069 | $1,764,686 +2% |
| 2019 | $18,069 +2% | $1,730,085 +2% |
| 2018 | $17,706 +4% | $1,696,162 +2% |
| 2017 | $17,027 | $1,662,904 +2% |
| 2016 | $17,027 +1.7% | $1,630,299 +1.5% |
| 2015 | $16,745 +3.5% | $1,605,811 +2% |
| 2014 | $16,185 | $1,574,356 +0.5% |
| 2013 | -- | $1,567,241 +2% |
| 2012 | -- | $1,536,511 +2% |
| 2011 | -- | $1,506,384 +0.8% |
| 2010 | -- | $1,495,126 -0.2% |
| 2009 | -- | $1,498,679 +9.6% |
| 2008 | -- | $1,367,305 +91% |
| 2007 | -- | $715,756 +2% |
| 2006 | -- | $701,722 +2% |
| 2005 | -- | $687,963 +2% |
| 2004 | -- | $674,474 +1.9% |
| 2003 | -- | $662,113 +2% |
| 2002 | -- | $649,131 +2% |
| 2001 | $6,597 +0.5% | $636,403 +2% |
| 2000 | $6,566 | $623,925 |
Find assessor info on the county website
Neighborhood: 92653
Nearby homes
- $2,565,8004 bd2 ba2.2k sqft25472 Spotted Pony Ln, Laguna Hills, CA 92653Off Market
- $4,148,5004 bd6 ba4.7k sqft25512 Spotted Pony Ln, Laguna Hills, CA 92653Off Market
- $8,674,1006 bd9 ba10k sqft25442 Empty Saddle Dr, Laguna Hills, CA 92653Off Market
- $4,129,1006 bd5 ba5.8k sqft25422 Spotted Pony Ln, Laguna Hills, CA 92653Off Market
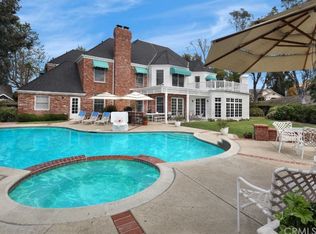
- $4,503,1005 bd6 ba6.4k sqft25491 Spotted Pony Ln, Laguna Hills, CA 92653Off Market
- $2,368,1004 bd3 ba3.2k sqft26981 Falling Leaf Dr, Laguna Hills, CA 92653Off Market
- $2,385,9004 bd3 ba2.8k sqft25432 Empty Saddle Dr, Laguna Hills, CA 92653Off Market
- $2,440,7005 bd3 ba3.3k sqft26971 Falling Leaf Dr, Laguna Hills, CA 92653Off Market
Nearby schools
GreatSchools rating
- 9/10Valencia Elementary SchoolGrades: K-6Distance: 1.4 mi
- 8/10La Paz Intermediate SchoolGrades: 7-8Distance: 2.1 mi
- 8/10Laguna Hills High SchoolGrades: 9-12Distance: 1.9 mi
Get a cash offer in 3 minutes
Find out how much your home could sell for in as little as 3 minutes with a no-obligation cash offer.
Estimated market value
$4,491,600
Get a cash offer in 3 minutes
Find out how much your home could sell for in as little as 3 minutes with a no-obligation cash offer.
Estimated market value
$4,491,600
- California
- Orange County
- Laguna Hills
- 92653
- 25492 Spotted Pony Ln
Nearby cities
Nearby zip codes
Other Laguna Hills Topics
