Beautifully Maintained & Occupied Seasonally, this 3 Bedroom, 2 Bath Fleetcraft Home is Nestled on a Corner Lot in Cooper Terrace - Located just Minutes to the Downtown Brooksville, Shopping, Medical, Golf Courses, Croom Wildlife Management w/access to Hiking/Biking Trials of the Withlacoochee Forest, I-75 for Easy Commuting & more! The Home Features an Open Floor Plan, Kitchen w/Island & Breakfast Bar, Pantry & Lots of Cabinet Space. Inside Laundry Room w/Back Door. Large Primary En Suite w/Jetted Garden Tub, Separate Shower & Double Vanity Updated in 2019. Additional Updates Include: Plywood Flooring in Kitchen, Baths & Living room 2020. Carpeting in 2023. Roof, Gutters & TIE DOWNS for CAT 4 HURRICANE in 2019. Well & 900 gallon Septic in 2008. Low-maintenance Trex Decking & Railing on the Rear Porch, Front Deck & Back Deck w/Ramp in 2021 - Relax & Enjoy the Beautiful Landscaping & Mature Trees in the Fully fenced back yard w/Shed & Lots of Room for Your Outdoor Toys. Make Your Appointment Today!
Sold for $160,000
$160,000
25495 Heckman Dr, Brooksville, FL 34601
3beds
1,620sqft
Manufactured Home
Built in 1993
0.25 Acres Lot
$157,300 Zestimate®
$99/sqft
$2,132 Estimated rent
Home value
$157,300
$138,000 - $178,000
$2,132/mo
Zestimate® history
Owner options
List your home for rent
$2,132/mo
Rent Zestimate®
Find your next renter with Zillow Rental Manager. Plus, with online applications, you can quickly screen prospective tenants – for free.
$2,132/mo
Rent Zestimate®
Refinance and save
$1,124/mo
Est. payment
Refinancing to a lower rate could help reduce your monthly payments and save thousands over the life of the loan.
$1,124/mo
Est. payment
Explore your selling options
Work with a Zillow partner agent
Leverage their expertise and Zillow's premium Showcase listings to get your home seen by more buyers.
Get startedList with your own agent
Get your home in front of millions of buyers by listing it on Zillow.
Learn how to do itSell it yourself
Take full control of how buyers see your home on Zillow by listing For Sale by Owner (FSBO).
List your homeWhat's special
Mature treesOpen floor planLarge primary en suiteJetted garden tubCorner lotSeparate showerInside laundry room
Zillow last checked:
Listing updated:
Listed by:
Marie McLaughlin 727-858-7569,
Century 21 Alliance Realty
Bought with:
Jordyn O Longobardi, SL3511472
Homan Realty Group Inc
Source: HCMLS,MLS#: 2252477
Facts & features
Interior
Bedrooms & bathrooms
- Bedrooms: 3
- Bathrooms: 2
- Full bathrooms: 2
Bedroom 1
- Area: 182
- Dimensions: 14x13
Bedroom 2
- Area: 144
- Dimensions: 12x12
Bedroom 3
- Area: 143
- Dimensions: 11x13
Bathroom 1
- Area: 104
- Dimensions: 8x13
Bathroom 2
- Area: 32
- Dimensions: 8x4
Dining room
- Area: 154
- Dimensions: 14x11
Family room
- Area: 154
- Dimensions: 14x11
Kitchen
- Area: 169
- Dimensions: 13x13
Laundry
- Area: 42
- Dimensions: 6x7
Living room
- Area: 80
- Dimensions: 8x10
Other
- Description: Covered Rear Porch
- Area: 132
- Dimensions: 11x12
Heating
- Central, Electric
Cooling
- Central Air, Electric
Appliances
- Included: Dishwasher, Dryer, Electric Range, Electric Water Heater, Microwave, Refrigerator, Washer
- Laundry: Electric Dryer Hookup, In Unit, Washer Hookup
Features
- Breakfast Bar, Ceiling Fan(s), Kitchen Island, Open Floorplan, Pantry, Primary Bathroom -Tub with Separate Shower, Split Bedrooms, Vaulted Ceiling(s), Walk-In Closet(s)
- Flooring: Carpet, Vinyl
- Has fireplace: No
Interior area
- Total structure area: 1,620
- Total interior livable area: 1,620 sqft
Property
Parking
- Parking features: Off Street, RV Access/Parking
Accessibility
- Accessibility features: Accessible Approach with Ramp
Features
- Levels: One
- Stories: 1
- Patio & porch: Covered, Deck, Rear Porch
- Fencing: Back Yard,Chain Link,Full,Privacy,Vinyl
Lot
- Size: 0.25 Acres
- Dimensions: 100 x 110
- Features: Corner Lot
Details
- Additional structures: Shed(s)
- Parcel number: R2112220021001100170
- Zoning: RM
- Zoning description: Residential
- Special conditions: Standard
Construction
Type & style
- Home type: MobileManufactured
- Property subtype: Manufactured Home
Materials
- Frame, Vinyl Siding
- Roof: Shingle
Condition
- New construction: No
- Year built: 1993
Utilities & green energy
- Sewer: Septic Tank
- Water: Private, Well
- Utilities for property: Cable Connected, Electricity Connected
Community & HOA
Community
- Subdivision: Cooper Terrace
HOA
- Has HOA: No
Location
- Region: Brooksville
Financial & listing details
- Price per square foot: $99/sqft
- Tax assessed value: $20,130
- Annual tax amount: $639
- Date on market: 3/27/2025
- Listing terms: Cash,Conventional
- Electric utility on property: Yes
- Road surface type: Limerock
- Body type: Double Wide
Price history
| Date | Event | Price |
|---|---|---|
| 7/25/2025 | Sold | $160,000-11.1%$99/sqft |
Source:  HCMLS #2252477 Report a problem HCMLS #2252477 Report a problem | ||
| 6/29/2025 | Pending sale | $180,000$111/sqft |
Source:  Stellar MLS #W7873885 Report a problem Stellar MLS #W7873885 Report a problem | ||
| 6/20/2025 | Price change | $180,000-10%$111/sqft |
Source: HCMLS #2252477 Report a problem | ||
| 3/27/2025 | Listed for sale | $200,000$123/sqft |
Source: HCMLS #2252477 Report a problem | ||
Public tax history
| Year | Property taxes | Tax assessment |
|---|---|---|
| 2025 | $687 +7.4% | $12,515 +10% |
| 2024 | $640 +9% | $11,377 +10% |
| 2023 | $587 +19.4% | $10,343 +10% |
| 2022 | $491 +2.5% | $9,403 +10% |
| 2021 | $479 +5.4% | $8,548 +2.6% |
| 2020 | $455 +271% | $8,331 +10% |
| 2019 | $123 +4.7% | $7,574 -0.6% |
| 2018 | $117 -69.2% | $7,617 -1.1% |
| 2017 | $380 | $7,700 -1.1% |
| 2016 | $380 +2.4% | $7,783 -1.1% |
| 2015 | $371 +2.7% | $7,866 -1% |
| 2014 | $362 +245% | $7,949 +22.2% |
| 2013 | $105 +5% | $6,506 |
| 2012 | $100 -3.3% | $6,506 -4.8% |
| 2011 | $103 | $6,836 -4.6% |
| 2010 | -- | $7,166 -7.1% |
| 2009 | $117 -27.6% | $7,716 -26.2% |
| 2008 | $161 -11.9% | $10,450 |
| 2006 | $183 | $10,450 +111.1% |
| 2005 | -- | $4,950 +4.7% |
| 2004 | $89 -1.6% | $4,730 |
| 2003 | $91 -0.4% | $4,730 |
| 2002 | $91 +19.6% | $4,730 +18.3% |
| 2001 | $76 -1.5% | $4,000 |
| 2000 | $77 | $4,000 |
Find assessor info on the county website
Neighborhood: 34601
Nearby homes
- $191,4003 bd2 ba1.6k sqft26001 Heckman Dr, Brooksville, FL 34601Off Market
- $92,2002 bd2 ba840 sqft9164 Robaor Rd, Brooksville, FL 34601Off Market
- $48,0003 bd1 ba1.1k sqft25492 Hebron St, Brooksville, FL 34601Sold
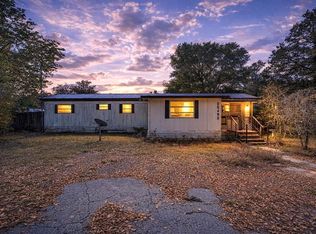
- $115,2002 bd2 ba896 sqft25440 Hebron St, Brooksville, FL 34601Off Market
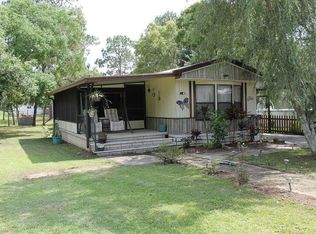
- $120,0003 bd2 ba952 sqft26007 Heckman Dr, Brooksville, FL 34601Sold
- $192,4003 bd2 ba1.7k sqft25494 Heckman Dr, Brooksville, FL 34601Off Market
- $7,975-- bd-- ba-- sqft25437 Heckman Dr, Brooksville, FL 34601Off Market
- $174,0003 bd2 ba1.2k sqft26004 Hebron St, Brooksville, FL 34601Off Market
Nearby schools
GreatSchools rating
- 4/10Eastside Elementary SchoolGrades: PK-5Distance: 2.5 mi
- 2/10Hernando High SchoolGrades: PK,6-12Distance: 4.2 mi
- 5/10D. S. Parrott Middle SchoolGrades: 6-8Distance: 6.5 mi
Schools provided by the listing agent
- Elementary: Eastside
- Middle: Parrott
- High: Hernando
Source: HCMLS. This data may not be complete. We recommend contacting the local school district to confirm school assignments for this home.
Get a cash offer in 3 minutes
Find out how much your home could sell for in as little as 3 minutes with a no-obligation cash offer.
Estimated market value
$157,300
Get a cash offer in 3 minutes
Find out how much your home could sell for in as little as 3 minutes with a no-obligation cash offer.
Estimated market value
$157,300
- Florida
- Hernando County
- Brooksville
- 34601
- 25495 Heckman Dr
Nearby cities
Nearby neighborhoods
Nearby zip codes
Other Brooksville Topics
