Skip main navigation
Pending
  • Listed by: Idyllwild Realty • Dora Dillman • Contact: 951-288-5604
    Price cut: $20K (6/4)
    $395,000

    25495 Palomar Dr, Idyllwild, CA 92549

    3beds
    1,120sqft
    : 
    Loading
    Get pre-qualified
    Single Family Residence
    Built in 1976
    6,970 Square Feet Lot
    $384,700 Zestimate®
    $353/sqft
    $-- HOA

    What's special

    Beautiful fireplaceAbundant natural lightOpen-concept layoutLoads of storageFront covered deckSpacious open kitchenWarm wood accents
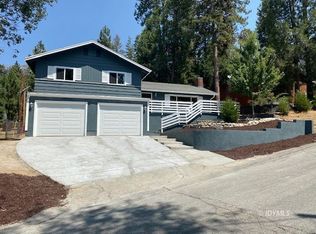
    Located in the desirable Fern Valley area, this charming single-story 3-bedroom, 2-bathroom cabin offers the perfect blend of comfort, convenience, and mountain charm. Thoughtfully designed for easy living, the open-concept layout welcomes you with warm wood accents, abundant natural light, and a cozy living area centered around a beautiful fireplace. The spacious open kitchen flows seamlessly into the dining area, creating an inviting space for entertaining family and friends. Down the hallway find the primary suite with full bath, two additional bedrooms sharing another full bath, a washer/dryer closet and loads of storage. Enjoy the outdoors, breathing in the fresh mountain air on the front covered deck or gardening in the back yard. Extras pluses include easy access parking, loads of storage under the house + close to hiking trails. Whether enjoying a quiet morning coffee or an evening by the fire, this home offers a warm and welcoming mountain lifestyle. Close proximity to downtown shops, dining, and art galleries, this cabin makes an ideal full-time residence, weekend escape, or investment opportunity in one of Southern California's most beloved mountain communities.
    115 days
    |
    373
    |
    24
    |

    Zillow last checked:

    Listing updated:

    Listed by:

    Dora Dillman DRE #01436174 951-288-5604,

    Idyllwild Realty,

    Melissa Norman DRE #02201936 760-235-0477,

    Idyllwild Realty

    Source: CRMLS,MLS#: 219145240DAMLS LogoOriginating MLS: California Desert AOR & Palm Springs AOR

      Facts & features

      Interior

      Bedrooms & bathrooms
      • Bedrooms: 3
      • Bathrooms: 2
      • Full bathrooms: 2
      Rooms
      • Room types: Other
      Heating
      • Forced Air, Fireplace(s), Propane, Wood
      Cooling
      • None
      Appliances
      • Included: Dishwasher, Disposal, Gas Range, Microwave, Refrigerator
      • Laundry: Laundry Closet
      Features
      • Flooring: Laminate
      • Has fireplace: Yes
      • Fireplace features: Living Room, Masonry
      Interior area
      • Total interior livable area: 1,120 sqft

      Property

      Parking
      • Parking features: Driveway
      Features
      • Levels: One
      • Stories: 1
      • Patio & porch: Covered, Deck
      • Fencing: Partial
      Lot
      • Size: 6,970 Square Feet
      Details
      • Parcel number: 564174014
      • Special conditions: Standard

      Construction

      Type & style
      • Home type: SingleFamily
      • Property subtype: Single Family Residence
      Materials
      • Roof: Composition
      Condition
      • New construction: No
      • Year built: 1976

      Utilities & green energy

      • Sewer: Septic Tank

      Community & HOA

      Community
      • Subdivision: Not Applicable-1
      Location
      • Region: Idyllwild

      Financial & listing details

      • Price per square foot: $353/sqft
      • Tax assessed value: $219,794
      • Annual tax amount: $2,811
      • Date on market: 3/22/2026
      • Listing terms: Cash,Conventional,FHA,VA Loan

        Estimated market value

        $384,700

        $365,000 - $404,000

        $2,638/mo

        Price history

        DateEventPrice
        7/3/2026Pending sale$395,000$353/sqft
        Source: Idyllwild MLS #2011328 Report a problem
        6/4/2026Price change$395,000-4.8%$353/sqft
        Source: Idyllwild MLS #2011328 Report a problem
        3/20/2026Listed for sale$415,000+137.1%$371/sqft
        Source: Idyllwild MLS #2011328 Report a problem
        7/1/2011Sold$175,000-20.5%$156/sqft
        Source: Public Record Report a problem
        4/30/2009Sold$220,000+114.6%$196/sqft
        Source: Public Record Report a problem
        4/23/1998Sold$102,500$92/sqft
        Source: Public Record Report a problem

        Public tax history

        YearProperty taxesTax assessment
        2025$2,811 +2.8%$219,794 +2%
        2024$2,735 +0.9%$215,485 +2%
        2023$2,710 +1.8%$211,261 +2%
        2022$2,663 +2.3%$207,120 +2%
        2021$2,604 +2.1%$203,059 +1%
        2020$2,551 +2.8%$200,978 +2%
        2019$2,481 +3.8%$197,038 +2%
        2018$2,390 +2%$193,176 +2%
        2017$2,344 $189,389 +2%
        2016$2,344 +1%$185,677 +1.5%
        2015$2,322 +4.4%$182,890 +2%
        2014$2,225 $179,309 +0.5%
        2013-- $178,500 +2%
        2012-- $175,000 +20.7%
        2011-- $145,000 +0.7%
        2010-- $144,000 +13.3%
        2009-- $127,084 +2%
        2008-- $124,593 +2%
        2007-- $122,151 +2%
        2006-- $119,757 +2%
        2005-- $117,410 +3.9%
        2003-- $113,001 +2%
        2002-- $110,786 +2%
        2001$1,274 +1.7%$108,615 +2%
        2000$1,252 $106,486
        Find assessor info on the county website

        Monthly payment

        Est. payment

        Payment breakdown

        Explore the cost of this home by adjusting the details. Changes won't be saved.
        All calculations are estimates and provided by Zillow, Inc. for informational purposes only. Actual amounts may vary.
        HOA fees may include property taxes on listings classified as Co-Ops. Contact the listing agent and/or owner for fee details.
        Mortgage interest rates are dependent on a number of factors, including credit score, down payment, and repayment length. Interest rate data provided by Zillow Group Marketplace, Inc. as of 1/1/1970 from various mortgage lenders with which we have lead or other similar arrangements; the Estimated Payment is an average of those rates.
        See how much you could borrow to make a competitive offer.

        Climate risks

        Neighborhood: 92549

        Getting around

        24 / 100
        Car-Dependent
        5 / 100
        Somewhat Bikeable

        Nearby schools

        GreatSchools rating
        Schools provided by the listing agent
        • High: Hemet

        Source: CRMLS. This data may not be complete. We recommend contacting the local school district to confirm school assignments for this home.

        A local agent can set up tours, give advice and negotiate with sellers.

        Browse local experts

        Similar homes

          1. Local buyer's agents are ready to help