A Rare Find! Welcome to this light-filled end-unit condo where space, privacy, and comfort come together effortlessly. Vaulted ceilings create an airy, open feel from the moment you step inside, while extra windowsthanks to the coveted end-unit locationflood the home with natural sunlight throughout the day. With fewer shared walls, enjoy the peace and quiet thats often hard to find in condo living.
The thoughtful layout offers great flow for everyday living and entertaining, complemented by a rare and spacious 2-car garageperfect for storage, hobbies, or simply the convenience of secure parking. Whether you're relaxing at home or hosting guests, this residence lives larger than expected and feels bright, private, and welcoming.
Ideally situated in Hayward with easy access to shopping, dining, and major commuter routes, this home checks the boxes buyers care about most: light, space, privacy, and functionality. A fantastic opportunity for those looking for comfort without compromise.
For sale
$789,000
25495 Southwick Dr APT 101, Hayward, CA 94544
3beds
1,705sqft
Townhouse, Residential
Built in 1991
-- sqft lot
$782,600 Zestimate®
$463/sqft
$331/mo HOA
What's special
Coveted end-unit locationExtra windowsFewer shared wallsLight-filled end-unit condoSecure parkingVaulted ceilings
- 179 days |
- 340 |
- 19 |
Zillow last checked:
Listing updated:
Listed by:
Nneka Jenkins 01989776 408-391-7083,
Coldwell Banker Realty 408-355-1500
Source: MLSListings Inc,MLS#: ML82031997
Loading...
Facts & features
Interior
Bedrooms & bathrooms
- Bedrooms: 3
- Bathrooms: 3
- Full bathrooms: 2
- 1/2 bathrooms: 1
Dining room
- Features: DiningArea
Family room
- Features: SeparateFamilyRoom
Heating
- Forced Air
Cooling
- Other
Features
- Number of fireplaces: 1
- Fireplace features: Other
- Common walls with other units/homes: End Unit
Interior area
- Total structure area: 1,705
- Total interior livable area: 1,705 sqft
Property
Parking
- Total spaces: 2
- Parking features: Attached
- Attached garage spaces: 2
Features
- Stories: 2
- Pool features: Community
Details
- Parcel number: 4430090068
- Zoning: Residential
- Special conditions: Standard
Construction
Type & style
- Home type: Townhouse
- Property subtype: Townhouse, Residential
Materials
- Foundation: Other
- Roof: Composition
Condition
- New construction: No
- Year built: 1991
Utilities & green energy
- Gas: PublicUtilities
- Sewer: Public Sewer
- Water: Public
- Utilities for property: Public Utilities, Water Public
Community & HOA
HOA
- Has HOA: Yes
- Amenities included: Community Pool
- HOA fee: $331 monthly
Location
- Region: Hayward
Financial & listing details
- Price per square foot: $463/sqft
- Tax assessed value: $449,453
- Date on market: 1/21/2026
- Listing agreement: ExclusiveAgency
Estimated market value
$782,600
$743,000 - $822,000
$3,908/mo
Price history
| Date | Event | Price |
|---|---|---|
| 1/21/2026 | Listed for sale | $789,000+250.7%$463/sqft |
Source:  MLSListings Inc #ML82031997 Report a problem MLSListings Inc #ML82031997 Report a problem | ||
| 2/27/2013 | Sold | $225,000-45.1%$132/sqft |
Source:  bridgeMLS/CCAR/Bay East AOR #40589047 Report a problem bridgeMLS/CCAR/Bay East AOR #40589047 Report a problem | ||
| 7/19/2004 | Sold | $410,000$240/sqft |
Source:  Bay East AOR #40016560 Report a problem Bay East AOR #40016560 Report a problem | ||
Public tax history
| Year | Property taxes | Tax assessment |
|---|---|---|
| 2025 | -- | $449,453 +2% |
| 2024 | $5,596 +1.6% | $440,641 +2% |
| 2023 | $5,510 +1.9% | $432,002 +2% |
| 2022 | $5,405 +0.8% | $423,534 +2% |
| 2021 | $5,362 +1.1% | $415,230 +1% |
| 2020 | $5,304 -0.8% | $410,974 +2% |
| 2019 | $5,346 +8.9% | $402,918 +2% |
| 2018 | $4,908 | $395,020 +2% |
| 2017 | $4,908 +6.1% | $387,275 +2% |
| 2016 | $4,625 +7.3% | $379,683 +1.5% |
| 2015 | $4,308 | $373,981 +2% |
| 2014 | $4,308 | $366,656 +38.4% |
| 2013 | -- | $265,000 +18.3% |
| 2012 | -- | $224,000 -13.8% |
| 2011 | -- | $260,000 |
| 2010 | -- | $260,000 |
Find assessor info on the county website
Monthly payment
Est. payment
Payment breakdown
Explore the cost of this home by adjusting the details. Changes won't be saved.Climate risks
Neighborhood: Jackson Triangle
Nearby schools
GreatSchools rating
- 4/10Park Elementary SchoolGrades: K-6Distance: 0.6 mi
- 4/10Winton Middle SchoolGrades: 7-8Distance: 0.8 mi
- 6/10Mount Eden High SchoolGrades: 9-12Distance: 1.8 mi
Schools provided by the listing agent
- District: HaywardUnified
Source: MLSListings Inc. This data may not be complete. We recommend contacting the local school district to confirm school assignments for this home.
- $553,7002 bd2 ba1.1k sqft25495 Southwick Dr APT 107, Hayward, CA 94544Off Market
- $582,2002 bd2 ba1.1k sqft25495 Southwick Dr APT 109, Hayward, CA 94544Off Market
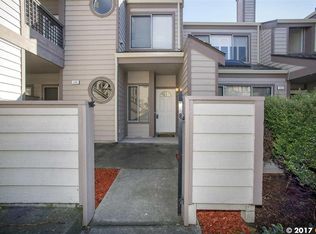
- $689,3003 bd2 ba1.7k sqft25410 Southwick Dr APT 109, Hayward, CA 94544Off Market

- $668,8002 bd2 ba1.5k sqft25410 Southwick Dr APT 107, Hayward, CA 94544Off Market
- $641,0002 bd2 ba1.5k sqft25410 Southwick Dr APT 103, Hayward, CA 94544Off Market
- $709,8003 bd2 ba1.7k sqft25410 Southwick Dr APT 101, Hayward, CA 94544Off Market
- $--1 bd1 ba-- sqft25495 Southwick Dr #1, Hayward, CA 94544Off Market
- $--1 bd1 ba-- sqft25495 Southwick Dr #776F18CCB, Hayward, CA 94544Off Market
A local agent can set up tours, give advice and negotiate with sellers.
Similar homes

- $798,8883 bd3 ba1.6k sqft539 Blue Jay Dr, Hayward, CA 94544For Sale
 MLS ID #ML82040523, Diana Campos-Gomez. MLSListings Inc
 - $895,0003 bd3 ba1.5k sqft1563 Middle Ln, Hayward, CA 94545For Sale
 MLS ID #ML82049519, Tammi Feng. MLSListings Inc
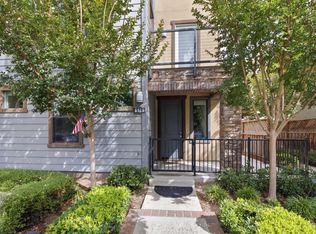
 - $1,000,0004 bd4 ba1.9k sqft516 Palmer Ave, Hayward, CA 94541For Sale
 MLS ID #ML82053340, Ted Chen. MLSListings Inc
 - $819,0003 bd3 ba1.2k sqft4428 Del Valle Pkwy, Pleasanton, CA 94566For Sale
 MLS ID #ML82052573, Gurjeet Rai. MLSListings Inc
 - $599,0002 bd3 ba1k sqftMidforest, Castro Valley, CA 94546For SaleMLS ID #41140533, Sanjiv Nayyar. Bay East AOR
- $779,8002 bd2 ba1.2k sqftParklane, Fremont, CA 94538For SaleMLS ID #41139641, Tim S. Wang. Bay East AOR
- $459,0002 bd2 ba1k sqftMesa Verde, Hayward, CA 94546For SaleMLS ID #41128376, Judy Grubb. Bay East AOR
- $739,0002 bd2 ba934 sqft5029 Shalimar Cir, Fremont, CA 94555For SaleMLS ID #ML82052727, Xiaozhu Kang. MLSListings Inc
- $999,8883 bd3 ba1.5k sqft2337 Royal Ann Dr, Union City, CA 94587For SaleMLS ID #ML82052356, Sharon Chen. MLSListings Inc
- $900,0004 bd3 ba1.3k sqft16605 Rolando Ave, Castro Valley, CA 94578For SaleMLS ID #41122188, Cristina Kaady. Bay East AOR
- $875,0002 bd3 ba1.1k sqftLake Pointe, Fremont, CA 94536For SaleMLS ID #41141225, Sarah Chen. Bay East AOR
- $998,0005 bd3 ba2.4k sqft22596 Norwood Dr, Hayward, CA 94541For SaleMLS ID #ML82049054, Mitch Naghipour. MLSListings Inc
- $1,050,0003 bd3 ba1.5k sqft3576 Sequoia Cmn, Fremont, CA 94536For SaleMLS ID #ML82053779, Mae Chang. MLSListings Inc
- $849,9992 bd3 ba1.1k sqft5560 Cosmos Cmn, Fremont, CA 94538For SaleMLS ID #226022178, Benjamin Scott. MetroList Services of CA
- $880,0002 bd3 ba1.5k sqftNot Listed, Alameda, CA 94502For SaleMLS ID #41140599, Sanjiv Nayyar. Bay East AOR
- $663,8882 bd3 ba1.3k sqft14404 Seagate Dr, San Leandro, CA 94577For SaleMLS ID #426140876, Marlon Austria DRE #01218226, Realty World Bay Area R.E.. SFAR
- $1,125,0003 bd2 ba1.6k sqft36004 Vallee Ter, Fremont, CA 94536For SaleMLS ID #ML82053425, Chintan Shah. MLSListings Inc
- $775,0003 bd2 ba1k sqft101 Sunnyhills Ct, Milpitas, CA 95035For SaleMLS ID #ML82052414, Thomas Feng. MLSListings Inc
- $908,8882 bd3 ba1.5k sqft117 Mission Dr, East Palo Alto, CA 94303For SaleMLS ID #ML82053565, Graeham Watts. MLSListings Inc
- $849,0003 bd2 ba1.6k sqft3279 Mount Diablo Ct APT 31, Lafayette, CA 94549For SaleMLS ID #41134803, Renee White. CCAR
Local buyer's agents are ready to help
