Priced to Sell — Calling all buyers with a vision & make it your own! This cozy brick ranch is ready for some TLC and offers plenty of opportunity to create a home that reflects your style. There are desirable features here but the rest up to you! The home offers two full baths, an attached 2-car garage, private fenced yard, walk-up floored attic, new concrete driveway, stamped patio and luxury vinyl flooring. If you’re looking for a home where you can roll up your sleeves, put your ideas to work and build equity along the way, this one is worth a look! Offered strictly as-is. Seller will make no repairs. Fireplace is decorative only.
Active
$255,000
25498 Wolf Rd, Bay Village, OH 44140
2beds
1,092sqft
Single Family Residence
Built in 1948
9,191 Square Feet Lot
$-- Zestimate®
$234/sqft
$-- HOA
What's special
Cozy brick ranchWalk-up floored atticPrivate fenced yardStamped patioLuxury vinyl flooring
- 10 days
- 2,719
- 213
Likely to sell faster than
Zillow last checked:
Listing updated:
Listed by:
Anne Marie Peacock 440-537-2663 ampeacock@remax.net,
RE/MAX Crossroads Properties
Source: MLS Now,MLS#: 5227471 Originating MLS: Akron Cleveland Association of REALTORS
Originating MLS: Akron Cleveland Association of REALTORSFacts & features
Interior
Bedrooms & bathrooms
- Bedrooms: 2
- Bathrooms: 2
- Full bathrooms: 2
- Main level bathrooms: 4
- Main level bedrooms: 2
Primary bedroom
- Description: Flooring: Hardwood
- Level: First
- Dimensions: 13 x 10
Bedroom
- Description: Flooring: Hardwood
- Level: First
- Dimensions: 13 x 9
Dining room
- Description: Flooring: Carpet
- Level: First
- Dimensions: 10 x 7
Family room
- Description: Flooring: Ceramic Tile
- Features: Vaulted Ceiling(s)
- Level: First
- Dimensions: 14 x 12
Kitchen
- Description: Flooring: Luxury Vinyl Tile
- Level: First
- Dimensions: 13 x 9
Laundry
- Description: Flooring: Luxury Vinyl Tile
- Level: First
- Dimensions: ND x ND
Living room
- Description: Flooring: Carpet
- Features: Fireplace
- Level: First
- Dimensions: 13 x 10
Heating
- Forced Air, Gas
Cooling
- Central Air
Appliances
- Included: Dryer, Dishwasher, Disposal, Range, Refrigerator, Washer
- Laundry: Washer Hookup, Inside, Main Level, Laundry Room
Features
- Entrance Foyer, Storage, Vaulted Ceiling(s)
- Windows: Plantation Shutters, Window Coverings
- Basement: Crawl Space
- Number of fireplaces: 1
Interior area
- Total structure area: 1,092
- Total interior livable area: 1,092 sqft
- Finished area above ground: 1,092
Video & virtual tour
Property
Parking
- Total spaces: 2
- Parking features: Attached, Electricity, Garage, Garage Door Opener, Paved
- Attached garage spaces: 2
Features
- Levels: One
- Stories: 1
- Patio & porch: Patio
- Exterior features: Private Yard
- Fencing: Back Yard,Partial,Privacy,Vinyl
- Has view: Yes
- View description: City
Lot
- Size: 9,191 Square Feet
- Dimensions: 47 x 135
- Features: Corner Lot, Front Yard, Few Trees
Details
- Parcel number: 20403063
Construction
Type & style
- Home type: SingleFamily
- Architectural style: Ranch
- Property subtype: Single Family Residence
Materials
- Brick
- Foundation: Slab
- Roof: Asphalt,Fiberglass
Condition
- Year built: 1948
Utilities & green energy
- Sewer: Public Sewer
- Water: Public
Community & HOA
Community
- Features: Fitness Center, Laundry Facilities, Medical Service, Playground, Park, Shopping
HOA
- Has HOA: No
Location
- Region: Bay Village
Financial & listing details
- Price per square foot: $234/sqft
- Tax assessed value: $248,500
- Annual tax amount: $6,805
- Date on market: 9/18/2026
- Cumulative days on market: 37 days
- Listing terms: Cash,Conventional
Estimated market value
Not available
Estimated sales range
Not available
Not available
Price history
| Date | Event | Price |
|---|---|---|
| 9/18/2026 | Listed for sale | $255,000-14.4%$234/sqft |
Source:  MLS Now #5227471 Report a problem MLS Now #5227471 Report a problem | ||
| 8/18/2026 | Listing removed | $298,000$273/sqft |
Source: MLS Now #5227471 Report a problem | ||
| 8/10/2026 | Pending sale | $298,000$273/sqft |
Source: MLS Now #5227471 Report a problem | ||
| 7/20/2026 | Price change | $298,000-3.9%$273/sqft |
Source: MLS Now #5227471 Report a problem | ||
| 7/15/2026 | Listed for sale | $310,000+24.7%$284/sqft |
Source: MLS Now #5227471 Report a problem | ||
| 3/28/2023 | Sold | $248,500+5.8%$228/sqft |
Source: MLS Now #4433636 Report a problem | ||
| 3/12/2023 | Pending sale | $234,900$215/sqft |
Source: MLS Now #4433636 Report a problem | ||
| 3/8/2023 | Listed for sale | $234,900$215/sqft |
Source: MLS Now #4433636 Report a problem | ||
| 1/31/2023 | Listing removed | -- |
Source:  RE/MAX International Report a problem RE/MAX International Report a problem | ||
| 1/30/2023 | Listed for sale | $234,900$215/sqft |
Source: RE/MAX International #4433636 Report a problem | ||
| 1/25/2023 | Pending sale | $234,900$215/sqft |
Source: MLS Now #4433636 Report a problem | ||
| 1/20/2023 | Listed for sale | $234,900+80.7%$215/sqft |
Source: MLS Now #4433636 Report a problem | ||
| 9/24/2009 | Sold | $130,000$119/sqft |
Source: Public Record Report a problem | ||
| 4/25/2009 | Listing removed | $130,000$119/sqft |
Source: NCI #2482707 Report a problem | ||
| 2/22/2009 | Listed for sale | $130,000$119/sqft |
Source: NCI #2482707 Report a problem | ||
| 2/10/2009 | Listing removed | $130,000$119/sqft |
Source: Postlets Report a problem | ||
| 11/14/2008 | Price change | $130,000-7.1%$119/sqft |
Source: Postlets Report a problem | ||
| 9/10/2008 | Listed for sale | $139,900+17.6%$128/sqft |
Source: Postlets Report a problem | ||
| 2/10/2006 | Sold | $119,000+13.3%$109/sqft |
Source: Public Record Report a problem | ||
| 6/22/1998 | Sold | $105,000$96/sqft |
Source: Public Record Report a problem | ||
Public tax history
| Year | Property taxes | Tax assessment |
|---|---|---|
| 2025 | $6,038 +0.3% | $86,980 |
| 2024 | $6,021 +12.5% | $86,980 +32.8% |
| 2023 | $5,352 +0.5% | $65,520 |
| 2022 | $5,327 +10% | $65,520 |
| 2021 | $4,841 +5.2% | $65,520 +17% |
| 2020 | $4,600 +2.9% | $56,000 |
| 2019 | $4,469 +0.1% | $56,000 |
| 2018 | $4,465 +2% | $56,000 +12.1% |
| 2017 | $4,379 +10.3% | $49,950 |
| 2016 | $3,971 | $49,950 |
| 2015 | $3,971 +3.8% | $49,950 +8% |
| 2014 | $3,826 +1.2% | $46,240 |
| 2013 | $3,782 +2.7% | $46,240 |
| 2012 | $3,681 +0.9% | $46,240 -1.9% |
| 2011 | $3,649 +0% | $47,120 |
| 2010 | $3,648 +8.1% | $47,120 |
| 2009 | $3,375 -2.9% | $47,120 -2% |
| 2008 | $3,474 -1.1% | $48,060 +1.3% |
| 2007 | $3,512 +6.7% | $47,460 |
| 2006 | $3,291 +6.3% | $47,460 +13.7% |
| 2005 | $3,097 +2% | $41,730 |
| 2004 | $3,037 +10.8% | $41,730 |
| 2003 | $2,740 +14.9% | $41,730 +13.6% |
| 2002 | $2,385 -50.5% | $36,750 |
| 2001 | $4,818 | $36,750 |
| 2000 | $4,818 | $36,750 |
Find assessor info on the county website
Monthly payment
Est. payment
Payment breakdown
Explore the cost of this home by adjusting the details. Changes won't be saved.Climate risks
Neighborhood: 44140
Nearby schools
Schools provided by the listing agent
- District: Bay Village CSD - 1801
Source: MLS Now. This data may not be complete. We recommend contacting the local school district to confirm school assignments for this home.
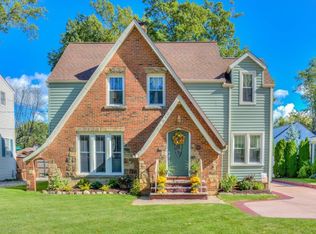
Similar homes
- $314,9003 bd1 ba1.1k sqft24613 E Oakland Rd, Bay Village, OH 44140For Sale
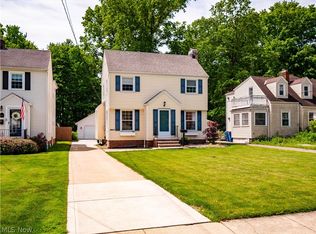 MLS ID #5209070, Lisa K Scheer, Howard Hanna. MLS Now
 - $314,9003 bd2 ba1.3k sqft23928 Knickerbocker Rd, Bay Village, OH 44140For Sale
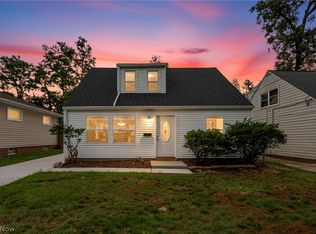 MLS ID #5228562, Christopher A Frederick, Coldwell Banker Schmidt Realty. MLS Now
 - $249,9002 bd2 ba1.1k sqft3434 W 122nd St, Cleveland, OH 44111For Sale
 MLS ID #5245064, Anthony R Latina, RE/MAX Crossroads Properties. MLS Now
 - $269,9003 bd1 ba1.6k sqft5967 Fitch Rd, North Olmsted, OH 44070For Sale
 MLS ID #5244422, MarieRose J Nader, Howard Hanna. MLS Now
