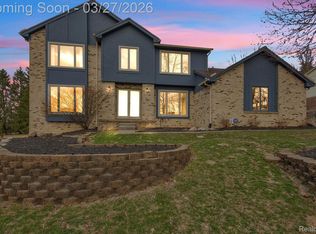
Welcome to 25499 Hunt Club Blvd, a beautifully maintained home in the highly sought-after Hunt Club subdivision of Farmington Hills. Nestled within a quiet, established neighborhood known for its strong sense of community, this home offers the perfect blend of comfort, convenience, and lifestyle.
Inside, you'll find over 2,500 square feet of well-designed living space featuring 4 bedrooms, 2.5 bathrooms, spacious gathering areas, and a functional floor plan ideal for both everyday living and entertaining. The home offers a bright and inviting atmosphere with generous room sizes, a cozy fireplace, and a partially finished basement providing additional recreational or flex space. Recent renovations include a full kitchen remodel in 2026 with laminate flooring, new quartz countertops, refinished cabinets and newer stainless steel appliances. Windows were replaced in 2021, furnace and hot water heater in 2017 and AC unit in 2016.
Step outside and enjoy a private backyard setting perfect for relaxing, entertaining, or enjoying Michigan's beautiful seasons. Located just minutes from downtown Farmington, Heritage Park, shopping, dining, golf courses, and major expressways, you'll appreciate easy access to everything Metro Detroit has to offer while enjoying the tranquility of a neighborhood setting. Nearby award-winning Farmington Public Schools further enhance the appeal of this exceptional location.
Whether you're looking for space to grow, a neighborhood to connect with, or a home in one of Farmington Hills' most desirable communities, 25499 Hunt Club Blvd is an opportunity you won't want to miss.
Sold for $575,000
$575,000
25499 Hunt Club Blvd, Farmington Hills, MI 48335
4beds
3,558sqft
Single Family Residence
Built in 1989
0.25 Acres Lot
$584,900 Zestimate®
$162/sqft
$3,568 Estimated rent
Home value
$584,900
$556,000 - $614,000
$3,568/mo
Zestimate® history
Owner options
List your home for rent
$3,568/mo
Rent Zestimate®
Find your next renter with Zillow Rental Manager. Plus, with online applications, you can quickly screen prospective tenants – for free.
$3,568/mo
Rent Zestimate®
Refinance and save
$4,068/mo
Est. payment
Refinancing to a lower rate could help reduce your monthly payments and save thousands over the life of the loan.
$4,068/mo
Est. payment
Explore your selling options
Work with a Zillow partner agent
Leverage their expertise and Zillow's premium Showcase listings to get your home seen by more buyers.
Get startedList with your own agent
Get your home in front of millions of buyers by listing it on Zillow.
Learn how to do itSell it yourself
Take full control of how buyers see your home on Zillow by listing For Sale by Owner (FSBO).
List your homeWhat's special
Zillow last checked:
Listing updated:
Listed by:
Adam Lane 248-229-7292,
MG Realty Co LLC,
Fredrick Beshara 734-259-9044,
MG Realty Co LLC
Bought with:
Steven R Barnes, 6506045141
Remerica United Realty
Source: Realcomp II,MLS#: 20261044131
Facts & features
Interior
Bedrooms & bathrooms
- Bedrooms: 4
- Bathrooms: 3
- Full bathrooms: 2
- 1/2 bathrooms: 1
Primary bedroom
- Level: Second
- Area: 238
- Dimensions: 14 X 17
Bedroom
- Level: Second
- Area: 132
- Dimensions: 12 X 11
Bedroom
- Level: Second
- Area: 144
- Dimensions: 12 X 12
Bedroom
- Level: Second
- Area: 108
- Dimensions: 9 X 12
Primary bathroom
- Level: Second
- Area: 84
- Dimensions: 12 X 7
Other
- Level: Second
- Area: 56
- Dimensions: 7 X 8
Other
- Level: Entry
- Area: 25
- Dimensions: 5 X 5
Other
- Level: Entry
- Area: 120
- Dimensions: 12 X 10
Dining room
- Level: Entry
- Area: 156
- Dimensions: 12 X 13
Family room
- Level: Entry
- Area: 192
- Dimensions: 12 X 16
Kitchen
- Level: Entry
- Area: 156
- Dimensions: 13 X 12
Laundry
- Level: Entry
- Area: 66
- Dimensions: 11 X 6
Living room
- Level: Entry
- Area: 374
- Dimensions: 22 X 17
Sitting room
- Level: Entry
- Area: 121
- Dimensions: 11 X 11
Heating
- ENERGYSTAR Qualified Furnace Equipment, Forced Air, Natural Gas
Cooling
- Central Air
Appliances
- Included: Dishwasher, Disposal, Dryer, Free Standing Gas Range, Free Standing Refrigerator, Microwave, Stainless Steel Appliances
- Laundry: Laundry Room
Features
- High Speed Internet, Programmable Thermostat
- Basement: Finished,Interior Entry
- Has fireplace: Yes
- Fireplace features: Family Room
Interior area
- Total interior livable area: 3,558 sqft
- Finished area above ground: 2,527
- Finished area below ground: 1,031
Property
Parking
- Total spaces: 2
- Parking features: Two Car Garage, Attached
- Attached garage spaces: 2
Features
- Levels: Two
- Stories: 2
- Entry location: GroundLevel
- Patio & porch: Deck
- Pool features: None
Lot
- Size: 0.25 Acres
- Dimensions: 90 x 120
Details
- Parcel number: 2320151008
- Special conditions: Short Sale No,Standard
Construction
Type & style
- Home type: SingleFamily
- Architectural style: Tudor
- Property subtype: Single Family Residence
Materials
- Brick, Wood Siding
- Foundation: Basement, Poured
- Roof: Asphalt
Condition
- New construction: No
- Year built: 1989
- Major remodel year: 2026
Utilities & green energy
- Sewer: Sewer At Street
- Water: Public
Community & HOA
Community
- Subdivision: FARMINGTON HILLS HUNT CLUBNO 1
HOA
- Has HOA: Yes
- HOA fee: $300 annually
Location
- Region: Farmington Hills
Financial & listing details
- Price per square foot: $162/sqft
- Tax assessed value: $182,570
- Annual tax amount: $8,628
- Date on market: 6/23/2026
- Cumulative days on market: 5 days
- Listing agreement: Exclusive Right To Sell
- Listing terms: Cash,Conventional
Price history
| Date | Event | Price |
|---|---|---|
| 7/24/2026 | Sold | $575,000$162/sqft |
Source:  Realcomp II #20261044131 Report a problem Realcomp II #20261044131 Report a problem | ||
| 6/28/2026 | Pending sale | $575,000$162/sqft |
Source: Realcomp II #20261044131 Report a problem | ||
| 6/23/2026 | Listed for sale | $575,000+61.5%$162/sqft |
Source: Realcomp II #20261044131 Report a problem | ||
| 7/28/2017 | Sold | $356,000+1.7%$100/sqft |
Source: Public Record Report a problem | ||
| 5/30/2017 | Pending sale | $349,900$98/sqft |
Source: CENTURY 21 Hartford #217043952 Report a problem | ||
| 5/26/2017 | Listed for sale | $349,900$98/sqft |
Source: CENTURY 21 Hartford #217043952 Report a problem | ||
Public tax history
| Year | Property taxes | Tax assessment |
|---|---|---|
| 2025 | -- | $226,430 |
| 2024 | -- | $226,430 +13.1% |
| 2023 | -- | $200,280 +9.4% |
| 2022 | -- | $183,150 -2.1% |
| 2021 | -- | $187,030 +2.2% |
| 2020 | -- | $183,060 +8.8% |
| 2019 | -- | $168,220 +5.7% |
| 2018 | -- | $159,110 +12.2% |
| 2015 | -- | $141,800 +8.9% |
| 2014 | -- | $130,160 +6.9% |
| 2011 | -- | $121,750 -9.2% |
| 2010 | -- | $134,110 |
| 2009 | -- | $134,110 |
| 2003 | -- | -- |
| 2002 | -- | $156,630 +19.8% |
| 2001 | $5,231 +5.7% | $130,730 +3.2% |
| 2000 | $4,948 | $126,680 |
Find assessor info on the county website
Neighborhood: 48335
Nearby homes
- $536,9004 bd4 ba2.4k sqft25505 Hunt Club Blvd, Farmington Hills, MI 48335Off Market
- $473,6004 bd2 ba2.1k sqft25491 Hunt Club Blvd, Farmington Hills, MI 48335Off Market
- $519,0004 bd6 ba3.5k sqft25515 Hunt Club Blvd, Farmington Hills, MI 48335Sold
- $491,8004 bd2 ba2.4k sqft25500 Hunt Club Blvd, Farmington Hills, MI 48335Off Market
- $479,9004 bd2 ba2.2k sqft25483 Hunt Club Blvd, Farmington Hills, MI 48335Off Market
- $493,0003 bd2 ba2.5k sqft25480 Hunt Club Blvd, Farmington Hills, MI 48335Off Market
- $574,1005 bd2 ba2.8k sqft25508 Hunt Club Blvd, Farmington Hills, MI 48335Off Market
- $494,8004 bd3 ba2.3k sqft25523 Hunt Club Blvd, Farmington Hills, MI 48335Off Market
Nearby schools
GreatSchools rating
- 6/10Hillside Elementary SchoolGrades: K-5Distance: 0.3 mi
- 7/10Power Middle SchoolGrades: 5-8Distance: 2.5 mi
- 7/10Farmington High SchoolGrades: 9-12Distance: 3 mi
Get a cash offer in 3 minutes
Find out how much your home could sell for in as little as 3 minutes with a no-obligation cash offer.
Estimated market value
$584,900
Get a cash offer in 3 minutes
Find out how much your home could sell for in as little as 3 minutes with a no-obligation cash offer.
Estimated market value
$584,900
- Michigan
- Oakland County
- Farmington Hills
- 48335
- 25499 Hunt Club Blvd
Nearby cities
Nearby zip codes
Other Farmington Hills Topics
- Apartments for Rent in 48335
- Houses for Sale in 48335
- Houses for Rent in 48335
- 48335 Real Estate
- Farmington Hills Condos
- Houses for Sale in Farmington Hills
- Newest Listings in Farmington Hills
- Farmington Hills Home Values
- Farmington Hills Real Estate Agents
- Farmington Hills Refinance
- Farmington Hills Mortgage Rates
