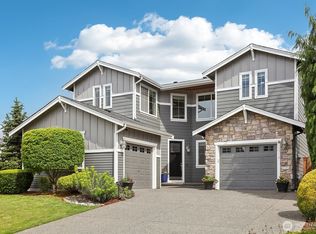
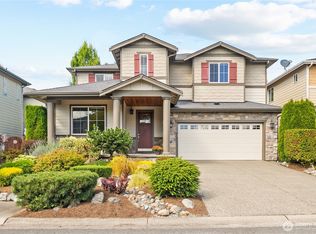
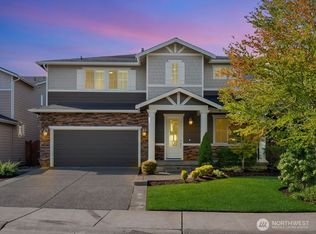
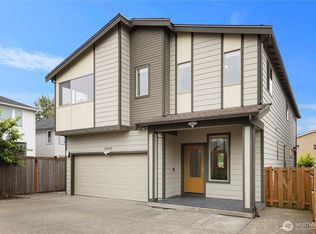
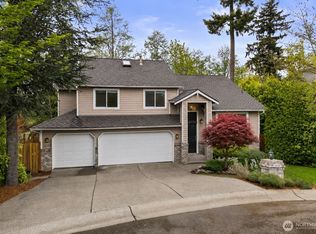
Welcome to this beautifully maintained North facing Centex resale in the desirable Maple Ridge Highlands community of Maple Valley. Proudly offered by the original owners, this north-facing home combines thoughtful design, comfort, and stunning views of Mount Rainier. The main floor is perfectly suited for both everyday living and entertaining, featuring a dedicated office ideal for remote work, living room with gas fireplace, a spacious kitchen with a walk-in pantry, and an inviting dining area. A convenient powder room and easy access to the backyard through a sliding glass door make hosting effortless. Upstairs, the expansive primary suite is a true retreat, complete with a cozy gas fireplace, a luxurious 5-piece ensuite, and a generous walk-in closet. Three additional guest bedrooms, a full bathroom, and a utility room provide plenty of space and functionality for modern living. Located within the highly regarded Tahoma School District, this home offers the perfect blend of comfort, location, and lifestyle—don’t miss your opportunity to make it yours! Enjoy community parks, courts, trails and access to Henry Ridge open space. A/C and Pre Inspected!
Pending
Listed by: John L. Scott, Inc. • Bradley Hanson
Price cut: $40K (6/16)
$939,950
25499 SE 274th Place, Maple Valley, WA 98038
4beds
2,780sqft
Single Family Residence
Built in 2005
5,553 Square Feet Lot
$923,700 Zestimate®
$338/sqft
$82/mo HOA
What's special
North-facing homeExpansive primary suiteGenerous walk-in closetThree additional guest bedroomsUtility roomInviting dining area
- 75 days |
- 371 |
- 18 |
Zillow last checked:
Listing updated:
Listed by:
Bradley Hanson,
John L. Scott, Inc.
Source: NWMLS as distributed by MLS GRID,MLS#: 2512350
Facts & features
Interior
Bedrooms & bathrooms
- Bedrooms: 4
- Bathrooms: 3
- Full bathrooms: 2
- 1/2 bathrooms: 1
- Main level bathrooms: 1
Primary bedroom
- Level: Second
Bedroom
- Level: Second
Bedroom
- Level: Second
Bedroom
- Level: Second
Bathroom full
- Level: Second
Bathroom full
- Level: Second
Other
- Level: Main
Den office
- Level: Main
Dining room
- Level: Main
Entry hall
- Level: Main
Family room
- Level: Main
Kitchen with eating space
- Level: Main
Living room
- Level: Main
Utility room
- Level: Second
Heating
- Fireplace, Forced Air, Electric, Natural Gas
Cooling
- Forced Air
Appliances
- Included: Dishwasher, Disposal, Dryer, Microwave, Refrigerator, Stove(s)/Range(s), Washer, Dishwasher(s), Dryer(s), Garbage Disposal, Microwave(s), Refrigerator(s), Washer(s), Water Heater: Gas, Water Heater Location: Garage
Features
- Bath Off Primary, Ceiling Fan(s), Dining Room, High Tech Cabling, Pantry
- Flooring: Ceramic Tile, Hardwood, Vinyl, Carpet
- Doors: French Doors
- Windows: Dbl Pane/Storm Window
- Basement: None
- Number of fireplaces: 2
- Fireplace features: Gas, Main Level: 1, Upper Level: 1, Fireplace
Interior area
- Total structure area: 2,780
- Total interior livable area: 2,780 sqft
Video & virtual tour
Property
Parking
- Total spaces: 4
- Parking features: Driveway, Attached Garage, Off Street
- Has attached garage: Yes
- Covered spaces: 2
- Uncovered spaces: 2
Features
- Levels: Two
- Stories: 2
- Entry location: Main
- Patio & porch: Bath Off Primary, Ceiling Fan(s), Dbl Pane/Storm Window, Dining Room, Fireplace, Fireplace (Primary Bedroom), French Doors, High Tech Cabling, Pantry, Security System, Vaulted Ceiling(s), Walk-In Closet(s), Water Heater
- Has view: Yes
- View description: Mountain(s), Territorial
Lot
- Size: 5,553 Square Feet
- Dimensions: 37 x 20 x 14 x 63 x 13 x 56 x 99
- Features: Corner Lot, Curbs, Paved, Sidewalk, Cable TV, Fenced-Fully, Gas Available, High Speed Internet, Patio
- Topography: Level
Details
- Parcel number: 5104540680
- Zoning: R4
- Zoning description: Jurisdiction: City
- Special conditions: Standard
Construction
Type & style
- Home type: SingleFamily
- Architectural style: Contemporary,2 Story
- Property subtype: Single Family Residence
Materials
- Cement Planked, Stone, Wood Products, Cement Plank
- Foundation: Poured Concrete
- Roof: Composition
Condition
- Very Good
- Year built: 2005
- Major remodel year: 2005
Details
- Builder name: Centex
Utilities & green energy
- Electric: Company: PSE
- Sewer: Sewer Connected, Company: Soos Creek
- Water: Public, Company: Covington Water
- Utilities for property: Xfinity, Comcast
Community & HOA
Community
- Features: Athletic Court, CCRs, Park, Playground, Trail(s)
- Security: Security System
- Subdivision: Maple Valley
HOA
- Services included: Common Area Maintenance
- HOA fee: $245 quarterly
- HOA phone: 253-852-8195
Location
- Region: Maple Valley
Financial & listing details
- Price per square foot: $338/sqft
- Tax assessed value: $927,000
- Annual tax amount: $10,028
- Date on market: 4/22/2026
- Cumulative days on market: 76 days
- Listing terms: Conventional,FHA,VA Loan
- Inclusions: Dishwasher(s), Dryer(s), Garbage Disposal, Microwave(s), Refrigerator(s), Stove(s)/Range(s), Washer(s)
Estimated market value
$923,700
$878,000 - $970,000
$3,952/mo
Price history
| Date | Event | Price |
|---|---|---|
| 6/30/2026 | Pending sale | $939,950$338/sqft |
Source:  NWMLS as distributed by MLS GRID #2512350 Report a problem NWMLS as distributed by MLS GRID #2512350 Report a problem | ||
| 6/16/2026 | Price change | $939,950-4.1%$338/sqft |
Source: NWMLS as distributed by MLS GRID #2512350 Report a problem | ||
| 5/14/2026 | Price change | $979,950-2%$353/sqft |
Source: NWMLS as distributed by MLS GRID #2512350 Report a problem | ||
| 4/23/2026 | Listed for sale | $999,950+103.2%$360/sqft |
Source: NWMLS as distributed by MLS GRID #2512350 Report a problem | ||
| 1/17/2006 | Sold | $492,000$177/sqft |
Source: NWMLS as distributed by MLS GRID #25170840 Report a problem | ||
Public tax history
| Year | Property taxes | Tax assessment |
|---|---|---|
| 2025 | $10,316 +2.9% | $927,000 +1.9% |
| 2024 | $10,028 +13.2% | $910,000 +15.5% |
| 2023 | $8,862 +5.7% | $788,000 -12% |
| 2022 | $8,385 +7.7% | $895,000 +29.3% |
| 2021 | $7,788 +7.9% | $692,000 +17.9% |
| 2020 | $7,220 +11.8% | $587,000 +2.6% |
| 2019 | $6,455 +5.5% | $572,000 +1.4% |
| 2018 | $6,120 -11.4% | $564,000 +9.5% |
| 2017 | $6,908 +18.2% | $515,000 +9.1% |
| 2016 | $5,846 | $472,000 +6.3% |
| 2015 | $5,846 | $444,000 +9.6% |
| 2014 | $5,846 | $405,000 +14.1% |
| 2013 | $5,846 | $355,000 +19.1% |
| 2012 | -- | $298,000 -8.9% |
| 2011 | -- | $327,000 -14.6% |
| 2010 | -- | $383,000 |
| 2009 | -- | $383,000 -12.2% |
| 2007 | -- | $436,000 +349.5% |
| 2006 | -- | $97,000 |
Find assessor info on the county website
Monthly payment
Est. payment$--/mo
Payment breakdown
Explore the cost of this home by adjusting the details. Changes won't be saved.All calculations are estimates and provided by Zillow, Inc. for informational purposes only. Actual amounts may vary.
HOA fees may include property taxes on listings classified as Co-Ops. Contact the listing agent and/or owner for fee details.
Mortgage interest rates are dependent on a number of factors, including credit score, down payment, and repayment length. Interest rate data provided by Zillow Group Marketplace, Inc. as of 1/1/1970 from various mortgage lenders with which we have lead or other similar arrangements; the Estimated Payment is an average of those rates.
See how much you could borrow to make a competitive offer.
Climate risks
Neighborhood: 98038
Nearby schools
GreatSchools rating
- 8/10Rock Creek Elementary SchoolGrades: PK-5Distance: 2.9 mi
- 9/10Summit Trail Middle SchoolGrades: 6-8Distance: 1.2 mi
- 9/10Tahoma Senior High SchoolGrades: 9-12Distance: 1.3 mi

A local agent can set up tours, give advice and negotiate with sellers.


- Washington
- King County
- Maple Valley
- 98038
- 25499 SE 274th Place
Nearby cities
Nearby zip codes
Other Maple Valley Topics
