**ACCEPTING BACK-UP OFFERS**
Updated and vacant, this property is a must-see!!
Welcome to 254A Saratoga Avenue, a fully vacant, three-story, brick two-family building located in the heart of Ocean Hill, Brooklyn. This property is ideal for an end-user or investor, featuring a beautifully renovated owner’s duplex on the garden and parlor levels, and a spacious 3-bedroom rental unit on the top floor. The home is fully updated and move-in ready, offering a rare opportunity to generate rental income from day one.
The owner’s duplex encompasses the entire first floor and fully finished basement, both featuring direct access from the front and rear of the property. The first floor is configured with a thoughtfully designed split two-bedroom layout, with one bedroom offering direct access to the private rear garden and the other positioned toward the front of the home. A stunning enclosed “jewel box” room at the rear, complete with floor-to-ceiling windows, offers the perfect setting for a sunlit home office, reading nook, or creative space. The lower level is fully updated and finished with windows, a full bathroom, and flexible space ideal for a media room, guest suite, or playroom—providing comfort, versatility, and direct access to the backyard.
Upstairs, the second-floor apartment is a bright and spacious 3-bedroom, 2-bathroom unit ideal for rental income or extended family. One of the bathrooms is en suite, and two of the bedrooms open to a private rear-facing balcony overlooking the backyard. With a generous living area and a modern layout, this unit offers excellent market appeal. Located near public transportation (C, J, Z, and L trains), parks, and neighborhood amenities, 254A Saratoga Avenue blends thoughtful renovation with functionality in one of Brooklyn’s rapidly evolving neighborhoods.
Whether you are looking to invest in a high-demand rental market or find a new home with the added benefit of rental income, this property offers outstanding flexibility and strong long-term value.
Sold for $980,000
$980,000
254A Saratoga Avenue, Brooklyn, NY 11233
5beds
--sqft
Duplex, Multi Family
Built in 1901
-- sqft lot
$990,400 Zestimate®
$--/sqft
$3,252 Estimated rent
Home value
$990,400
$911,000 - $1.07M
$3,252/mo
Zestimate® history
Owner options
List your home for rent
$3,252/mo
Rent Zestimate®
Find your next renter with Zillow Rental Manager. Plus, with online applications, you can quickly screen prospective tenants – for free.
$3,252/mo
Rent Zestimate®
Refinance and save
$5,874/mo
Est. payment
Refinancing to a lower rate could help reduce your monthly payments and save thousands over the life of the loan.
$5,874/mo
Est. payment
Explore your selling options
Work with a Zillow partner agent
Leverage their expertise and Zillow's premium Showcase listings to get your home seen by more buyers.
Get startedList with your own agent
Get your home in front of millions of buyers by listing it on Zillow.
Learn how to do itSell it yourself
Take full control of how buyers see your home on Zillow by listing For Sale by Owner (FSBO).
List your homeWhat's special
Guest suiteBrick two-family buildingModern layoutFloor-to-ceiling windowsPrivate rear gardenFlexible spacePrivate rear-facing balcony
Zillow last checked:
Listing updated:
Listed by:
Leila Monasebian 516-698-8064,
REO Assets America LLC 516-698-8064
Bought with:
Unrepresented Buyer
Buyer Representation Office
Source: OneKey® MLS as distributed by MLS GRID,MLS#: L3544064
Facts & features
Interior
Bedrooms & bathrooms
- Bedrooms: 5
- Bathrooms: 4
- Full bathrooms: 4
Bedroom 1
- Description: Windowed bedroom
- Level: First
Bedroom 2
- Description: Windowed bedroom
- Level: First
Bedroom 3
- Description: Windowed bedroom
- Level: Second
Bedroom 4
- Description: Bedroom with balcony access to outdoors
- Level: Second
Bedroom 5
- Description: Bedroom with balcony access to outdoors
- Level: Second
Bathroom 1
- Description: Fully finished full bathroom
- Level: First
Bathroom 2
- Description: Fully finished full bathroom
- Level: Second
Bathroom 3
- Description: Fully finished full bathroom
- Level: Second
Family room
- Description: Fully finished windowed basement with access to the outdoors
- Level: Basement
Kitchen
- Description: Full kitchen
- Level: First
Kitchen
- Description: Full kitchen
- Level: Second
Living room
- Description: Living area off of kitchen
- Level: First
Living room
- Description: Living area off of kitchen
- Level: Second
Heating
- Electric, Forced Air
Cooling
- Varies by Unit
Features
- First Floor Bedroom, First Floor Full Bath, Eat-in Kitchen, Entrance Foyer, In-Law Floorplan, Open Kitchen
- Basement: Finished,Full,Walk-Out Access
- Attic: None
Property
Parking
- Parking features: On Street
- Has uncovered spaces: Yes
Features
- Patio & porch: Patio
- Fencing: Back Yard
Lot
- Size: 1,592 Square Feet
- Dimensions: 16.33 x 97.5
- Features: Near Public Transit, Near School, Near Shops
Details
- Parcel number: 015610031
Construction
Type & style
- Home type: MultiFamily
- Property subtype: Duplex, Multi Family
- Attached to another structure: Yes
Materials
- Brick
Condition
- Year built: 1901
- Major remodel year: 2019
Utilities & green energy
- Gas: Separate Gas Meters: 2
- Water: Public
- Utilities for property: Trash Collection Public
Community & HOA
HOA
- Has HOA: No
- Amenities included: Park
Location
- Region: Brooklyn
Financial & listing details
- Tax assessed value: $1,179,000
- Annual tax amount: $4,484
- Date on market: 4/11/2024
- Cumulative days on market: 500 days
- Listing agreement: Exclusive Agency
Price history
| Date | Event | Price |
|---|---|---|
| 2/20/2026 | Sold | $980,000 |
Source: Public Record Report a problem | ||
| 12/16/2025 | Sold | $980,000-18.4% |
Source:  OneKey® MLS as distributed by MLS GRID #L3544064 Report a problem OneKey® MLS as distributed by MLS GRID #L3544064 Report a problem | ||
| 4/11/2024 | Sold | $1,200,410+67.9% |
Source: Public Record Report a problem | ||
| 2/16/2024 | Sold | $715,000-28.4% |
Source: Public Record Report a problem | ||
| 11/12/2019 | Sold | $999,000+81.6% |
Source: Public Record Report a problem | ||
| 6/19/2018 | Sold | $550,000+71.9% |
Source: Public Record Report a problem | ||
| 8/15/2008 | Sold | $320,000-18.4% |
Source: Public Record Report a problem | ||
| 1/2/2007 | Sold | $392,000-4.9% |
Source: Public Record Report a problem | ||
| 7/3/2004 | Sold | $412,000+11.4% |
Source: Public Record Report a problem | ||
| 3/1/2004 | Sold | $370,000+57.4% |
Source: Public Record Report a problem | ||
| 2/12/2001 | Sold | $235,000+235.7% |
Source: Public Record Report a problem | ||
| 10/26/2000 | Sold | $70,000-61.9% |
Source: Public Record Report a problem | ||
| 7/3/2000 | Sold | $183,869+31.3% |
Source: Public Record Report a problem | ||
| 12/12/1996 | Sold | $140,000 |
Source: Public Record Report a problem | ||
Public tax history
| Year | Property taxes | Tax assessment |
|---|---|---|
| 2025 | $4,573 -0.7% | $70,740 +12.1% |
| 2024 | $4,607 | $63,120 -18.5% |
| 2023 | -- | $77,460 +22.1% |
| 2022 | -- | $63,420 -7.9% |
| 2021 | -- | $68,880 +18.8% |
| 2020 | $1,933 +1% | $57,960 +6.3% |
| 2019 | $1,915 +7.2% | $54,540 +538.9% |
| 2018 | $1,786 +8.7% | $8,536 +5.9% |
| 2017 | $1,643 +10.4% | $8,060 +5.9% |
| 2016 | $1,488 | $7,612 |
| 2015 | $1,488 +62.3% | $7,612 +1% |
| 2014 | $917 | $7,538 +6% |
| 2013 | -- | $7,114 +5.9% |
| 2012 | -- | $6,717 +5.9% |
| 2011 | -- | $6,344 |
| 2010 | -- | $6,344 +1% |
| 2009 | -- | $6,282 +6% |
| 2008 | -- | $5,929 +5.9% |
| 2007 | -- | $5,598 +5.9% |
| 2006 | -- | $5,287 |
| 2005 | -- | $5,287 +1% |
| 2004 | -- | $5,235 +6% |
| 2003 | -- | $4,941 +5.9% |
| 2002 | -- | $4,665 +5.9% |
| 2001 | -- | $4,406 |
| 2000 | -- | $4,406 |
Find assessor info on the county website
Neighborhood: Bedford-Stuyvesant
Nearby homes
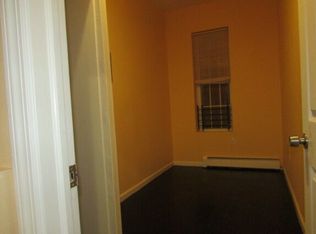
- $1,082,5001 bd1 ba1.9k sqft256 Saratoga Ave, Brooklyn, NY 11233Off Market
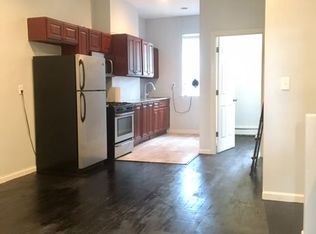
- $1,156,5002 bd1 ba650 sqft256 Saratoga Ave #2, Brooklyn, NY 11233Off Market
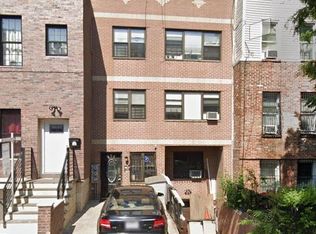
- $1,594,9008 bd4 ba3.7k sqft254 Saratoga Ave, Brooklyn, NY 11233Off Market
- $---- bd-- ba-- sqft254 Saratoga Ave #A, Brooklyn, NY 11233Off Market
- $--2 bd1 ba1k sqft254 Saratoga Ave #1A, Brooklyn, NY 11233Off Market
- $--2 bd1 ba900 sqft254 Saratoga Ave #1, Brooklyn, NY 11233Off Market
- $1,201,6003 bd1 ba1k sqft254 Saratoga Ave #3, Brooklyn, NY 11233Off Market
- $1,408,1003 bd1 ba-- sqft254 Saratoga Ave #2, Brooklyn, NY 11233Off Market
Nearby schools
GreatSchools rating
- 10/10Ps 40 George W CarverGrades: PK-5Distance: 0.3 mi
- 7/10Brooklyn Green School (The)Grades: 6-8Distance: 0.6 mi
- 1/10NELSON MANDELA HIGH SCHOOLGrades: 9-12Distance: 0.8 mi
Schools provided by the listing agent
- Middle: Brooklyn High School-Law And Tech
- High: Brooklyn High School-Law And Tech
Source: OneKey® MLS as distributed by MLS GRID. This data may not be complete. We recommend contacting the local school district to confirm school assignments for this home.
- New York
- Kings County
- New York
- 11233
- Brooklyn
- Bedford-Stuyvesant
- 254A Saratoga Avenue
Nearby cities
Nearby neighborhoods
Nearby zip codes
Other New York Topics
