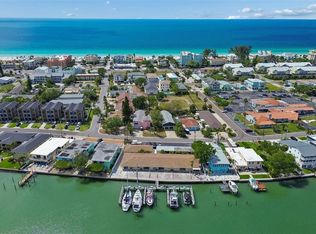
An exceptional income investment opportunity in beautiful Treasure Island Beach, Florida. A fully licensed vacation rental building consisting of 4 newer units built in 2014 located on the pristine waters of Boca Ciega Bay and approximately 2 blocks from the renowned beaches of Treasure Island. Each unit has approximately 1950 square feet of gross living area, 4 bedrooms and 2.5 baths, a front porch and back porch. Exterior features include on-site underground drainage, two retention areas, with one on each side of the building, heated pool with paved sitting areas, vinyl fencing along the north and south side of the property, and vinyl fencing to the pool area. Including the under-building parking, the front entrance provides additional parking, including an ADA compliant space. The pool, outside grills, stoves, tankless water heaters, and dryers in each unit are gas, while all other appliances are electric. The property is improved with double docks and tie off cleats along the newer seawall. A boat dock with four boat slips, tie poles, water and electric are in place and front along Boca Ciega Bay. The elevated structure is a quality build and the units did not sustain damage from the storms. An added bonus, the property has very reasonable Insurance Premiums.
For sale
$3,999,900
255 104th Ave, Treasure Island, FL 33706
16beds
12baths
7,500sqft
Quadruplex, Multi Family
Built in 2014
-- sqft lot
$-- Zestimate®
$533/sqft
$-- HOA
What's special
Under-building parkingOn-site underground drainage
- 125 days |
- 1,059 |
- 83 |
Zillow last checked:
Listing updated:
Listed by:
John Chavez 813-293-4517,
PEOPLE'S CHOICE REALTY SVC LLC 813-933-0677
Source: Stellar MLS,MLS#: TB8482120 Originating MLS: Suncoast Tampa
Originating MLS: Suncoast Tampa
Facts & features
Interior
Bedrooms & bathrooms
- Bedrooms: 16
- Bathrooms: 12
Heating
- Central, Electric
Cooling
- Central Air
Appliances
- Included: Dishwasher, Dryer, Gas Water Heater, Range, Range Hood, Refrigerator, Tankless Water Heater, Washer
- Laundry: Gas Dryer Hookup, Laundry Closet, Washer Hookup
Features
- Ceiling Fan(s), Coffered Ceiling(s), Eating Space In Kitchen, Elevator, Kitchen/Family Room Combo
- Flooring: Ceramic Tile, Vinyl
- Doors: Outdoor Grill, Outdoor Shower
- Windows: Window Treatments
- Has fireplace: No
Interior area
- Total structure area: 12,952
- Total interior livable area: 7,500 sqft
Video & virtual tour
Property
Parking
- Total spaces: 12
- Parking features: Assigned, Covered, Ground Level, Guest, Under Building
- Carport spaces: 12
Accessibility
- Accessibility features: Accessible Elevator Installed
Features
- Levels: One
- Stories: 1
- Patio & porch: Covered, Front Porch, Rear Porch
- Exterior features: Balcony, Lighting, Outdoor Grill, Outdoor Shower
- Has private pool: Yes
- Pool features: Fiber Optic Lighting, Gunite, Heated, In Ground, Lighting
- Spa features: Heated, In Ground
- Has view: Yes
- View description: Pool, Water, Bay/Harbor - Full, Intracoastal Waterway
- Has water view: Yes
- Water view: Water,Bay/Harbor - Full,Intracoastal Waterway
- Waterfront features: Bay/Harbor Front, Canal Front, Bay/Harbor, Canal - Saltwater, Intracoastal Waterway, Bay/Harbor Access, Saltwater Canal Access, Intracoastal Waterway Access, Davits, Seawall, Skiing Allowed
- Body of water: BOCA CIEGA BAY
Lot
- Size: 0.31 Acres
- Dimensions: 82 x 170
- Features: FloodZone, City Lot
Details
- Parcel number: 233115918180010190
- Zoning: RFM-30
- Special conditions: None
Construction
Type & style
- Home type: MultiFamily
- Property subtype: Quadruplex, Multi Family
Materials
- Concrete, HardiPlank Type, Wood Frame (FSC Certified)
- Foundation: Other
- Roof: Metal
Condition
- Completed
- New construction: No
- Year built: 2014
Utilities & green energy
- Sewer: Public Sewer
- Water: Public
- Utilities for property: Cable Connected, Electricity Connected, Sewer Connected, Water Connected
Community & HOA
Community
- Features: Bay/Harbor Front, Boat Slip, Canal Front, Dock, Fishing, Intracoastal Waterway, Irrigation-Reclaimed Water
- Security: Fire Sprinkler System, Security Lights, Smoke Detector(s)
- Pet fee: $0 monthly
- Subdivision: TREASURE ISLAND CITY OF
HOA
- Has HOA: No
- Amenities included: Cable TV, Elevator(s)
Location
- Region: Treasure Island
Financial & listing details
- Price per square foot: $533/sqft
- Tax assessed value: $2,600,000
- Annual tax amount: $31,445
- Date on market: 3/17/2026
- Cumulative days on market: 75 days
- Listing terms: Cash,Conventional
- Ownership: Fee Simple
- Total actual rent: 0
- Electric utility on property: Yes
- Road surface type: Paved, Concrete
Estimated market value
Not available
Estimated sales range
Not available
$2,625/mo
Price history
| Date | Event | Price |
|---|---|---|
| 3/17/2026 | Listed for sale | $3,999,900+1279.3%$533/sqft |
Source:  Stellar MLS #TB8482120 Report a problem Stellar MLS #TB8482120 Report a problem | ||
| 7/18/2012 | Sold | $290,000-80%$39/sqft |
Source: Public Record Report a problem | ||
| 4/14/2005 | Sold | $1,450,000+45%$193/sqft |
Source: Public Record Report a problem | ||
| 1/3/2005 | Sold | $1,000,000$133/sqft |
Source: Public Record Report a problem | ||
Public tax history
| Year | Property taxes | Tax assessment |
|---|---|---|
| 2024 | $39,339 +5.9% | $2,345,156 +10% |
| 2023 | $37,146 +6.1% | $2,131,960 +10% |
| 2022 | $35,018 +7.4% | $1,938,145 +10% |
| 2021 | $32,593 +16.3% | $1,761,950 +10% |
| 2020 | $28,023 +6% | $1,601,773 +7% |
| 2019 | $26,444 | $1,496,984 +4.8% |
| 2018 | $26,444 +8.1% | $1,428,839 +15.5% |
| 2017 | $24,473 +19.7% | $1,237,198 +9.8% |
| 2016 | $20,453 -3.8% | $1,126,704 -2.9% |
| 2015 | $21,262 +251.8% | $1,159,926 +239.9% |
| 2014 | $6,044 | $341,286 -59.8% |
| 2005 | -- | $850,000 +51.8% |
| 2004 | $10,755 -0.6% | $560,000 |
| 2003 | $10,823 +43.5% | $560,000 +24.4% |
| 2002 | $7,541 | $450,000 +16.8% |
| 2001 | $7,541 +3.4% | $385,300 +0.7% |
| 2000 | $7,293 | $382,500 |
Find assessor info on the county website
Monthly payment
Est. payment
Payment breakdown
Explore the cost of this home by adjusting the details. Changes won't be saved.Climate risks
Neighborhood: 33706
Nearby schools
GreatSchools rating
- 6/10Azalea Elementary SchoolGrades: PK-5Distance: 2 mi
- 3/10Azalea Middle SchoolGrades: 6-8Distance: 2 mi
- 4/10Boca Ciega High SchoolGrades: 9-12Distance: 3.5 mi
Schools provided by the listing agent
- Elementary: Azalea Elementary-PN
- Middle: Azalea Middle-PN
- High: Boca Ciega High-PN
Source: Stellar MLS. This data may not be complete. We recommend contacting the local school district to confirm school assignments for this home.
- $1,833,700-- bd-- ba2.8k sqft275 104th Ave #2, Treasure Island, FL 33706Off Market
- $1,780,900-- bd-- ba2.8k sqft275 104th Ave APT 3, Treasure Island, FL 33706Off Market
- $1,849,800-- bd-- ba2.8k sqft275 104th Ave APT 5, Treasure Island, FL 33706Off Market
- $1,817,400-- bd-- ba2.8k sqft275 104th Ave APT 4, Treasure Island, FL 33706Off Market
- $800,800-- bd-- ba-- sqft275 104th Ave, Treasure Island, FL 33706Off Market
- $1,809,4003 bd3 ba2.8k sqft275 104th Ave APT 1, Treasure Island, FL 33706Off Market
- $335,0001 bd1 ba635 sqft245 104th Ave APT 7, Treasure Island, FL 33706Sold
- $423,7002 bd1 ba990 sqft245 104th Ave APT 10, Treasure Island, FL 33706Off Market
A local agent can set up tours, give advice and negotiate with sellers.
A local lender can help you make sure your offer is ready when you are.