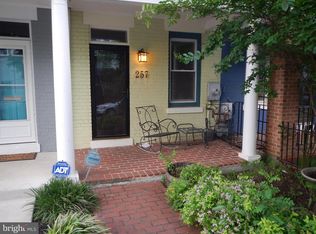
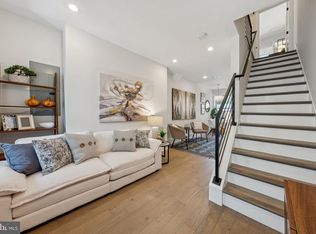
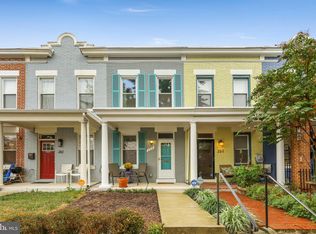
***RARE DC LUXURY: Private off street parking in detached carport!*** Tucked along a quiet, tree-lined block in the heart of Capitol Hill, 255 14th Place NE offers the perfect blend of neighborhood charm and city convenience. This thoughtfully designed 2-bedroom, 2.5-bath rowhome lives larger than its footprint, with a bright, open main level that creates an easy, natural flow for both everyday living and entertaining. Upstairs, each bedroom features its own private en-suite bath—an ideal setup for comfortable living, guests, or shared ownership. The home has been well maintained with key updates including an LG washer and dryer (2023), KitchenAid dishwasher (2019), and a Carrier HVAC system (2017), providing peace of mind for years to come. Step outside to a versatile backyard patio that doubles as a private parking space.... a true Capitol Hill luxury. What truly sets this home apart is its setting. Enjoy a tight-knit, welcoming block where neighbors know each other, dogs are part of the community, and the pace feels just a bit more relaxed. Surrounded by mature trees, the street offers a rare sense of greenery while still being moments from everything. Just a short stroll away, you’ll find the energy of the H Street Corridor with its vibrant restaurants, coffee shops, and nightlife, along with neighborhood favorites like Lincoln Park for green space and outdoor recreation. Daily conveniences, local markets, and Metro access are all within easy reach, making this an ideal location for those who value walkability without sacrificing tranquility. Charming, efficient, and perfectly positioned, this Capitol Hill gem delivers the best of city living with a true neighborhood feel.
Sold for $640,000
Zillow last checked:
Listing updated:
Bought with:
Joe DeFilippo
Compass
Source: Bright MLS,MLS#: DCDC2251570
Price history
| Date | Event | Price |
|---|---|---|
| 5/20/2026 | Sold | $640,000-1.5%$653/sqft |
Source:  Bright MLS #DCDC2251570 Report a problem Bright MLS #DCDC2251570 Report a problem | ||
| 4/15/2026 | Contingent | $650,000$663/sqft |
Source: Bright MLS #DCDC2251570 Report a problem | ||
| 4/10/2026 | Listed for sale | $650,000+8.3%$663/sqft |
Source: Bright MLS #DCDC2251570 Report a problem | ||
| 10/26/2016 | Sold | $600,000+4.4%$612/sqft |
Source: Public Record Report a problem | ||
| 9/16/2016 | Listed for sale | $574,495+26.3%$586/sqft |
Source: Compass #DC9766861 Report a problem | ||
| 6/28/2012 | Sold | $455,000-0.9%$464/sqft |
Source: Agent Provided Report a problem | ||
| 5/15/2012 | Price change | $459,000-4.4%$468/sqft |
Source: Century 21 New Millennium #DC7832546 Report a problem | ||
| 5/3/2012 | Listed for sale | $480,000+11.9%$490/sqft |
Source: Century 21 New Millennium #DC7832546 Report a problem | ||
| 12/4/2010 | Listing removed | $429,000$438/sqft |
Source: RE/MAX Supreme Properties #DC7271247 Report a problem | ||
| 9/2/2010 | Listed for sale | $429,000$438/sqft |
Source: RE/MAX Supreme Properties #DC7271247 Report a problem | ||
| 7/11/2010 | Listing removed | $429,000$438/sqft |
Source: RE/MAX Supreme Properties #DC7271247 Report a problem | ||
| 6/19/2010 | Price change | $429,000-2.3%$438/sqft |
Source: RE/MAX Supreme Properties #DC7271247 Report a problem | ||
| 6/3/2010 | Price change | $439,000-2.2%$448/sqft |
Source: RE/MAX Supreme Properties #DC7271247 Report a problem | ||
| 4/20/2010 | Price change | $449,000-4.3%$458/sqft |
Source: RE/MAX Supreme Properties #DC7271247 Report a problem | ||
| 3/14/2010 | Listed for sale | $469,000-4.7%$479/sqft |
Source: RE/MAX Supreme Properties #DC7271247 Report a problem | ||
| 5/1/2008 | Listing removed | $492,000$502/sqft |
Source: Postlets Report a problem | ||
| 4/11/2008 | Price change | $492,000+0.6%$502/sqft |
Source: Postlets Report a problem | ||
| 4/3/2008 | Listed for sale | $489,000-0.6%$499/sqft |
Source: Coldwell Banker Residential Brokerage #DC6638404 Report a problem | ||
| 11/27/2007 | Listing removed | $492,000$502/sqft |
Source: Remax Allegiance #DC6589115 Report a problem | ||
| 11/11/2007 | Listed for sale | $492,000+17.1%$502/sqft |
Source: Remax Allegiance #DC6589115 Report a problem | ||
| 6/27/2005 | Sold | $420,000+37.7%$429/sqft |
Source: Public Record Report a problem | ||
| 9/14/2004 | Sold | $305,000$311/sqft |
Source: Public Record Report a problem | ||
Get a cash offer in 3 minutes
Find out how much your home could sell for in as little as 3 minutes with a no-obligation cash offer.
Estimated market value
$642,900
