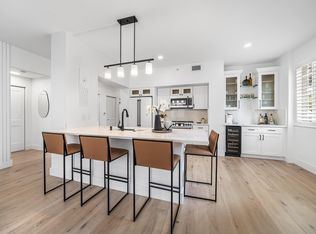
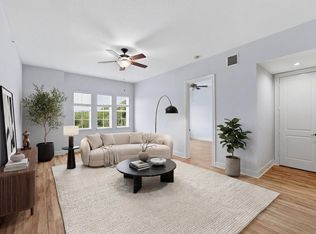
LIVE IN THE CENTER OF IT ALL WHILE STILL ENJOYING YOUR OWN PRIVATE ESCAPE. THIS 4TH-FLOOR RESIDENCE IS PERFECTLY POSITIONED IN THE HEART OF DOWNTOWN DELRAY BEACH, JUST TWO BLOCKS FROM ATLANTIC AVENUE—PUTTING WORLD-CLASS DINING, ART GALLERIES, BOUTIQUE SHOPPING, AND NIGHTLIFE RIGHT AT YOUR DOORSTEP. INSIDE, THE HOME FEATURES A WELL-DESIGNED SPLIT BEDROOM LAYOUT THAT OFFERS PRIVACY FOR BOTH BEDROOMS WHILE MAINTAINING AN OPEN, COMFORTABLE FLOW THROUGH THE MAIN LIVING AND ENTERTAINING AREAS. THE BALCONY IS AN UNEXPECTED HIGHLIGHT—QUIET, PRIVATE, AND NICELY TUCKED AWAY—MAKING IT THE PERFECT SPOT TO START YOUR DAY WITH A CUP OF COFFEE OR RELAX IN THE EVENING. LOCATED WITHIN THE HIGHLY DESIRABLE PINEAPPLE GROVE ARTS DISTRICT, YOU'LL ENJOY A WALKABLE LIFESTYLE SURROUNDED BY PUBLIC ART INSTALLATIONS, LIVE MUSIC VENUES, LOCAL CAFÉS, AND THE UNIQUE ENERGY THAT MAKES THIS AREA ONE OF DELRAY BEACH'S MOST SOUGHT-AFTER LOCATIONS.
For sale
Price cut: $25K (8/12)
$599,999
255 NE 3rd Avenue Unit 2-407, Delray Beach, FL 33444
2beds
1,243sqft
Condominium
Built in 2004
-- sqft lot
$585,200 Zestimate®
$483/sqft
$712/mo HOA
What's special
Well-designed split bedroom layout
- 169 days
- 733
- 32
Zillow last checked:
Listing updated:
Listed by:
Erik Jeffrey Ginsberg PA 561-715-4663,
Compass Florida LLC
Source: BeachesMLS,MLS#: B26002152 Originating MLS: BeachesMLS
Originating MLS: BeachesMLSFacts & features
Interior
Bedrooms & bathrooms
- Bedrooms: 2
- Bathrooms: 2
- Full bathrooms: 2
- Main level bathrooms: 2
- Main level bedrooms: 2
Primary bedroom
- Level: Main
- Area: 180
- Dimensions: 12 X 15
Kitchen
- Level: Main
- Area: 130
- Dimensions: 10 X 13
Living room
- Level: Main
- Area: 247
- Dimensions: 13 X 19
Heating
- Central
Cooling
- Central Air
Appliances
- Included: Dryer, Dishwasher, Electric Range, Electric Water Heater, Free-Standing Freezer, Disposal, Microwave, Refrigerator, Water Heater, Washer
- Laundry: Inside, Laundry Closet, Washer Dryer Install Allowed
Features
- Dining Area, Separate/Formal Dining Room, Multiple Primary Suites, Split Bedrooms, Walk-In Closet(s)
- Flooring: Carpet, Tile
Interior area
- Total structure area: 1,399
- Total interior livable area: 1,243 sqft
Video & virtual tour
Property
Parking
- Total spaces: 2
- Parking features: Assigned, Attached, Covered, Garage
- Attached garage spaces: 1
Accessibility
- Accessibility features: Accessibility Features, Accessible Doors
Features
- Stories: 5
- Patio & porch: Covered, Open, Balcony
- Exterior features: Balcony, Outdoor Living Area
- Pool features: Association
- Has view: Yes
- View description: Other
- Waterfront features: None
Details
- Additional structures: Outbuilding
- Parcel number: 12434616j70024070
- Zoning: RES
- Special conditions: Standard,Listed As-Is
Construction
Type & style
- Home type: Condo
- Property subtype: Condominium
Materials
- Concrete, Stucco
- Roof: Concrete,Tile
Condition
- Resale
- New construction: No
- Year built: 2004
Utilities & green energy
- Sewer: Public Sewer
- Water: Public
- Utilities for property: Cable Available, Sewer Available, Water Available
Community & HOA
Community
- Features: Gated, Property Manager On-Site, Street Lights
- Security: Building Security, Security Gate, Gated Community, Key Card Entry, Smoke Detector(s)
- Pet deposit fee: $100
- Subdivision: PINEAPPLE GROVE VILLAGE
HOA
- Has HOA: Yes
- Amenities included: Elevator(s), Fitness Center, Management, Pool, Parking, Sauna, Trash
- Services included: Cable TV, Insurance, Maintenance Grounds, Sewer, Trash
- HOA fee: $712 monthly
- HOA phone: 561-279-0111
Location
- Region: Delray Beach
Financial & listing details
- Price per square foot: $483/sqft
- Tax assessed value: $530,000
- Annual tax amount: $9,832
- Date on market: 3/14/2026
- Cumulative days on market: 169 days
- Listing terms: Cash,Conventional
Estimated market value
$585,200
$556,000 - $614,000
$6,381/mo
Price history
| Date | Event | Price |
|---|---|---|
| 8/12/2026 | Price change | $599,999-4%$483/sqft |
Source:  BeachesMLS #B26002152 Report a problem BeachesMLS #B26002152 Report a problem | ||
| 6/5/2026 | Price change | $624,999-3.8%$503/sqft |
Source: BeachesMLS #B26002152 Report a problem | ||
| 5/24/2026 | Listing removed | $3,350$3/sqft |
Source: BeachesMLS #B26003620 Report a problem | ||
| 4/21/2026 | Price change | $649,999-3.7%$523/sqft |
Source: BeachesMLS #B26002152 Report a problem | ||
| 3/18/2026 | Listed for rent | $3,350$3/sqft |
Source: BeachesMLS #B26003620 Report a problem | ||
| 3/14/2026 | Listed for sale | $675,000+214%$543/sqft |
Source: BeachesMLS #B26002152 Report a problem | ||
| 2/24/2010 | Sold | $215,000$173/sqft |
Source: Public Record Report a problem | ||
Public tax history
| Year | Property taxes | Tax assessment |
|---|---|---|
| 2025 | $9,831 +6.8% | $480,225 +10% |
| 2024 | $9,209 +6% | $436,568 +10% |
| 2023 | $8,690 | $396,880 |
Find assessor info on the county website
Monthly payment
Est. payment
Payment breakdown
Explore the cost of this home by adjusting the details. Changes won't be saved.Climate risks
Neighborhood: Pineapple Grove
Nearby schools
Schools provided by the listing agent
- Elementary: Plumosa School of the Arts K-8
- High: Atlantic
Source: BeachesMLS. This data may not be complete. We recommend contacting the local school district to confirm school assignments for this home.


Similar homes
- $665,0002 bd2 ba1.2k sqft255, Delray Beach, FL 33444For Sale

 MLS ID #B26028682, Lisa Michelle Punsky, LPT Realty LLC. BeachesMLS
 - $659,0002 bd2 ba1.2k sqft255 NE 3rd Avenue #2401, Delray Beach, FL 33444For Sale
 MLS ID #R11132319, John Michael Wieland, EXP Realty LLC. BeachesMLS
 - $525,0001 bd1 ba864 sqft250, Delray Beach, FL 33444For Sale
 MLS ID #B26057138, Christian Nicolai Pettersen, SuperiorFloridaRealty.com Inc. BeachesMLS
 - $829,0002 bd2 ba1.2k sqftCity Walk, Delray Beach, FL 33444For Sale
 MLS ID #B26040028, John Michael Wieland, EXP Realty LLC. BeachesMLS
 - $600,0003 bd2 ba1.3k sqft625 Casa Loma Boulevard #508, Boynton Beach, FL 33435For SaleMLS ID #B26066270, Carly Alton, William Raveis Real Estate. BeachesMLS
- $599,0002 bd2 ba1k sqft3301 S Ocean Boulevard #207, Highland Beach, FL 33487For SaleMLS ID #R11169521, James Lopez, Compass Florida LLC. BeachesMLS
- $649,0003 bd2 ba1.4k sqft3120 E Latitude Circle #206, Delray Beach, FL 33483For SaleMLS ID #B26004181, Cristian Marich, OVERSOUTH. BeachesMLS
- $549,9002 bd2 ba1.1k sqft625 Casa Loma Boulevard #403, Boynton Beach, FL 33435For SaleMLS ID #R11161642, Karen S Ullman, Option One Realty Inc.. BeachesMLS
- $589,0002 bd2 ba1.4k sqft610 Clematis Street, West Palm Beach, FL 33401For SaleMLS ID #B26068453, Rosilis Cuevas, Premier Brokers International. BeachesMLS
- $869,0002 bd2 ba1.4k sqftDelray Summit, Delray Beach, FL 33483For SaleMLS ID #B26010835, Mary Ann Prince, South Florida Realty Group & Property Management LLC. BeachesMLS
- $675,0003 bd2 ba1.3k sqft625 Casa Loma Boulevard #1408, Boynton Beach, FL 33435For SaleMLS ID #B26044236, Evan Sophir, Serhant. BeachesMLS
- $599,0002 bd2 ba1.1k sqftMetropolitan, West Palm Beach, FL 33401For SaleMLS ID #B26060840, Nancy Ann Stamatakis, Chubbs Realty Group, LLC. BeachesMLS
- $819,0003 bd3 ba1.8k sqft109 E Coda Circle, Delray Beach, FL 33444For SaleMLS ID #R11139036, Sarah L Evans, One Sotheby's International Realty. BeachesMLS
- $650,0003 bd3 ba1.6k sqftCAS COSTA CONDOMINIUM, Boynton Beach, FL 33435For SaleMLS ID #B26053887, Dori Summer, Coldwell Banker Realty. BeachesMLS
- $595,0002 bd2 ba1.1k sqft1551 N Flagler Drive #Ph L7, West Palm Beach, FL 33401For SaleMLS ID #R11169411, Kate Rawnsley, Compass Florida LLC. BeachesMLS
- $550,0002 bd2 ba1k sqftSouth, Boca Raton, FL 33432For SaleMLS ID #R11159842, Ana M Londono, Lang Realty/BR. BeachesMLS
- $499,0002 bd2 ba1.1k sqftCASA COSTA, Boynton Beach, FL 33435For SaleMLS ID #B26046020, Josephine Lobel, Signature International RE. BeachesMLS
- $585,0002 bd2 ba1k sqftCITY PALMS, West Palm Beach, FL 33401For SaleMLS ID #B26055854, Logan N Lenihan, Compass Florida LLC. BeachesMLS
- $750,0002 bd2 ba1.4k sqft3420 S Ocean Boulevard #5z, Highland Beach, FL 33487For SaleMLS ID #B26007610, Paul Jay Saperstein, EXP Realty LLC. BeachesMLS
- $360,0003 bd2 ba1.2k sqft15185 MICHELANGELO Boulevard #102, Delray Beach, FL 33446For SaleMLS ID #B26063342, Eric Disbrow, Keller Williams Realty Services. BeachesMLS
