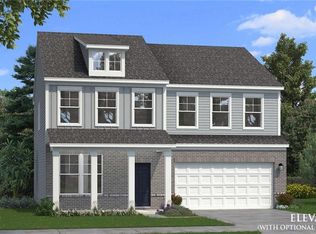
Introducing the Ridgewood floor plan by DRB Homes—a stunning residence offering over 2,400 square feet of thoughtfully designed living space in Conyers’ only new home community with resort-style amenities. This home combines elegance, flexibility, and comfort, creating the ideal backdrop for both everyday living and entertaining. The open-concept kitchen with a large island overlooks the family room with a cozy fireplace. A versatile flex room on the main level provides the perfect space for a private study, sitting room, or playroom. Upstairs, a spacious loft offers endless possibilities, and the luxurious primary suite with a walk-in closet. and a spa-inspired bath with dual vanities and a walk-in shower. Two additional bedrooms, a full bath, and a convenient upstairs laundry room complete the second floor. With 4 bedrooms, 3 full baths, and a two-car garage, the Ridgewood floor plan delivers both style and function. Pair this with resort-style community amenities, and this home offers an exceptional living experience designed for modern lifestyles. Enjoy the convenience of living just minutes from I-20, downtown Conyers, charming Covington, and the shops at Stonecrest. Whether you're commuting or enjoying a night out, everything you need is within easy reach. For more details about the Wagener, community amenities, current incentives, and available homes, please contact the onsite agent today! Disclaimer: Photos may not depict the actual property and may reflect a staged model home. Please note: If the buyer is represented by a broker/agent, DRB REQUIRES the buyer’s broker/agent to be present during the initial meeting with DRB’s sales personnel to ensure proper representation. If buyer’s broker/agent is not present at initial meeting DRB Group Georgia reserves the right to reduce or remove broker/agent compensation.
Active
$435,790
255 Abbotts Crossing Cir, Conyers, GA 30094
4beds
2,476sqft
Single Family Residence, Residential
Built in 2026
-- sqft lot
$434,900 Zestimate®
$176/sqft
$83/mo HOA
What's special
- 42 days |
- 14 |
- 3 |
Zillow last checked:
Listing updated:
Listed by:
DRB Team Listings,
DRB Group Georgia, LLC 770-478-4036
Source: FMLS GA,MLS#: 7780829
Loading...
Facts & features
Interior
Bedrooms & bathrooms
- Bedrooms: 4
- Bathrooms: 3
- Full bathrooms: 3
- Main level bathrooms: 1
- Main level bedrooms: 1
Rooms
- Room types: Laundry, Loft
Primary bedroom
- Features: Oversized Master
- Level: Oversized Master
Bedroom
- Features: Oversized Master
Primary bathroom
- Features: Double Vanity, Shower Only
Dining room
- Features: Separate Dining Room
Kitchen
- Features: Kitchen Island, Pantry, Solid Surface Counters
Heating
- Central
Cooling
- Central Air
Appliances
- Included: Dishwasher, Disposal, Electric Range, Electric Water Heater, Microwave
- Laundry: Laundry Room, Upper Level
Features
- Double Vanity, High Ceilings, High Ceilings 9 ft Lower, High Ceilings 9 ft Main, High Ceilings 9 ft Upper, Walk-In Closet(s)
- Flooring: Carpet, Laminate
- Windows: Double Pane Windows, Insulated Windows
- Basement: None
- Has fireplace: Yes
- Fireplace features: Family Room
- Common walls with other units/homes: No Common Walls
Interior area
- Total structure area: 2,476
- Total interior livable area: 2,476 sqft
- Finished area above ground: 2,476
- Finished area below ground: 0
Video & virtual tour
Property
Parking
- Total spaces: 2
- Parking features: Driveway, Garage, Garage Door Opener, Kitchen Level
- Garage spaces: 2
- Has uncovered spaces: Yes
Accessibility
- Accessibility features: None
Features
- Levels: Two
- Stories: 2
- Patio & porch: Patio
- Exterior features: None, No Dock
- Pool features: None
- Spa features: None
- Fencing: None
- Has view: Yes
- View description: Trees/Woods
- Waterfront features: None
- Body of water: None
Lot
- Features: Back Yard, Front Yard, Landscaped, Wooded
Details
- Additional structures: None
- Parcel number: 0100030115
- Other equipment: None
- Horse amenities: None
Construction
Type & style
- Home type: Condo
- Architectural style: Loft,Traditional
- Property subtype: Single Family Residence, Residential
Materials
- Brick, Brick 4 Sides
- Foundation: Slab
- Roof: Composition
Condition
- New Construction
- New construction: Yes
- Year built: 2026
Details
- Warranty included: Yes
Utilities & green energy
- Electric: 110 Volts
- Sewer: Public Sewer
- Water: Public
- Utilities for property: Electricity Available, Sewer Available, Underground Utilities, Water Available
Green energy
- Energy efficient items: Windows
- Energy generation: None
Community & HOA
Community
- Features: Clubhouse, Homeowners Assoc, Near Shopping, Pool, Sidewalks, Street Lights
- Security: Carbon Monoxide Detector(s), Fire Alarm, Smoke Detector(s)
- Subdivision: Abbotts Crossing
HOA
- Has HOA: Yes
- Services included: Maintenance Grounds, Reserve Fund, Swim
- HOA fee: $1,000 annually
Location
- Region: Conyers
Financial & listing details
- Price per square foot: $176/sqft
- Annual tax amount: $1
- Date on market: 6/2/2026
- Cumulative days on market: 9 days
- Ownership: Fee Simple
- Electric utility on property: Yes
- Road surface type: Asphalt
Estimated market value
$434,900
$413,000 - $457,000
$2,560/mo
Price history
| Date | Event | Price |
|---|---|---|
| 7/14/2026 | Listed for sale | $435,790$176/sqft |
Source:  GAMLS #10776726 Report a problem GAMLS #10776726 Report a problem | ||
| 6/23/2026 | Pending sale | $435,790$176/sqft |
Source: GAMLS #10776726 Report a problem | ||
| 6/2/2026 | Listed for sale | $435,790$176/sqft |
Source:  FMLS GA #7780829 Report a problem FMLS GA #7780829 Report a problem | ||
Public tax history
Tax history is unavailable.
Monthly payment
Est. payment
Payment breakdown
Explore the cost of this home by adjusting the details. Changes won't be saved.Climate risks
Neighborhood: 30094
Nearby schools
GreatSchools rating
- 3/10Shoal Creek Elementary SchoolGrades: PK-5Distance: 2.2 mi
- 5/10General Ray Davis Middle SchoolGrades: 6-8Distance: 6.3 mi
- 3/10Heritage High SchoolGrades: 9-12Distance: 4.4 mi
Schools provided by the listing agent
- Elementary: Shoal Creek
- Middle: General Ray Davis
- High: Heritage - Rockdale
Source: FMLS GA. This data may not be complete. We recommend contacting the local school district to confirm school assignments for this home.
- $422,3454 bd3 ba2.4k sqft315 Abbotts Crossing Cir, Conyers, GA 30094New Construction
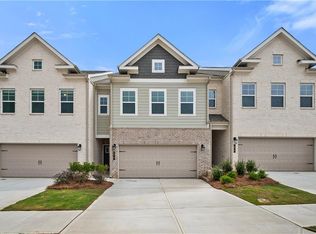
- $297,4903 bd3 ba1.8k sqft207 Abbotts Crossing Cir, Conyers, GA 30094New Construction
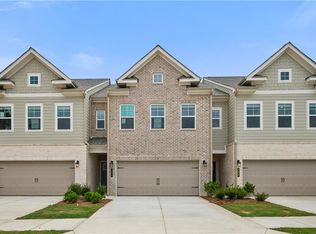
- $300,5003 bd3 ba1.8k sqft190 Abbotts Crossing Cir, Conyers, GA 30094Sold
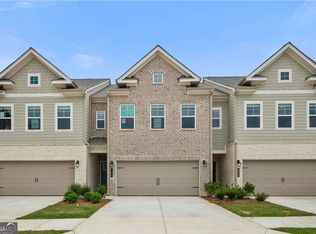
- $308,5003 bd3 ba1.8k sqft216 Abbotts Crossing Cir, Conyers, GA 30094Sold
- $323,0003 bd3 ba1.8k sqft201 Abbotts Crossing Cir, Conyers, GA 30094New Construction
- $309,1903 bd3 ba1.8k sqft205 Abbotts Crossing Cir, Conyers, GA 30094New Construction
- $306,6903 bd3 ba1.8k sqft209 Abbotts Crossing Cir, Conyers, GA 30094New Construction
- $306,8293 bd3 ba1.8k sqft226 Abbotts Crossing Cir, Conyers, GA 30094New Construction
A local agent can set up tours, give advice and negotiate with sellers.
Similar homes
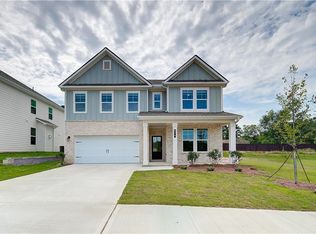
- $454,1254 bd4 ba2.3k sqft199 Homesite Abbotts Crossing Cir, Conyers, GA 30094New Construction
 MLS ID #7757484, DRB Team Listings, DRB Group Georgia, LLC. FMLS GA
 - $399,9904 bd3 ba2.5k sqft211 Whispering Pines Ave, Conyers, GA 30094New Construction
 MLS ID #7803535, Tia Glass, Rockhaven Realty, LLC. FMLS GA
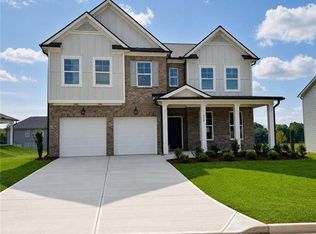
 - $424,9904 bd3 ba2.5k sqft318 Cedar Hollow Dr, Conyers, GA 30094New Construction
 MLS ID #7690463, Tia Glass, Rockhaven Realty, LLC. FMLS GA
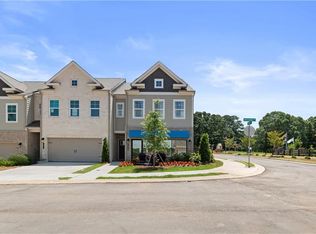
 - $329,5103 bd3 ba1.8k sqft174 Abbotts Crossing Cir, Conyers, GA 30094New Construction
 MLS ID #7792325, DRB Team Listings, DRB Group Georgia, LLC. FMLS GA
 - $414,9904 bd3 ba2.2k sqft316 Cedar Hollow Dr, Conyers, GA 30094New ConstructionMLS ID #7759923, Tia Glass, Rockhaven Realty, LLC. FMLS GA
- $306,8293 bd3 ba1.8k sqft226 Abbotts Crossing Cir, Conyers, GA 30094Active
 GAMLS
GAMLS - $306,8493 bd3 ba1.8k sqft224 Abbotts Crossing Cir, Conyers, GA 30094ActiveGAMLS
- $309,1903 bd3 ba1.8k sqft205 Abbotts Crossing Cir, Conyers, GA 30094New ConstructionMLS ID #7755075, DRB Team Listings, DRB Group Georgia, LLC. FMLS GA
- $306,6903 bd3 ba1.8k sqft209 Abbotts Crossing Cir, Conyers, GA 30094New ConstructionMLS ID #7755099, DRB Team Listings, DRB Group Georgia, LLC. FMLS GA
- $429,9905 bd4 ba2.8k sqft314 Cedar Hollow Dr, Conyers, GA 30094New ConstructionMLS ID #7759793, Tia Glass, Rockhaven Realty, LLC. FMLS GA
- $535,9905 bd4 ba3.3k sqft129 SE Honey Creek Rd SE, Conyers, GA 30094New ConstructionMLS ID #7768630, Samuel Bass, DFH Realty Ga, LLC. FMLS GA
- $306,8293 bd3 ba1.8k sqft230 Abbotts Crossing Cir, Conyers, GA 30094ActiveGAMLS
- $306,8503 bd3 ba1.8k sqft243 Abbotts Crossing Cir, Conyers, GA 30094ActiveGAMLS
- $306,8283 bd3 ba1.8k sqft241 Abbotts Crossing Cir, Conyers, GA 30094ActiveGAMLS
- $306,8503 bd3 ba1.8k sqft239 Abbotts Crossing Cir, Conyers, GA 30094ActiveGAMLS
- $426,9885 bd3 ba2.6k sqft472 Dahlia St, McDonough, GA 30253New ConstructionFMLS GA
- $424,9995 bd3 ba2.6k sqft436 Dahlia St, McDonough, GA 30253New ConstructionFMLS GA
- $447,5003 bd4 ba2.6k sqft2375 Tarben Dr, Snellville, GA 30078For SaleMLS ID #7781613, MIKEL MUFFLEY, Weichert, Realtors - The Collective. FMLS GA
- $414,4454 bd3 ba2.6k sqft256 Delilah Ct, McDonough, GA 30252New ConstructionMLS ID #7782649, Jaymie Dimbath, Pulte Realty of Georgia, Inc.. FMLS GA
- $412,2984 bd3 ba2.6k sqft252 Delilah St, McDonough, GA 30252New ConstructionFMLS GA
