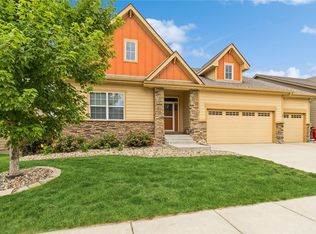
This beautifully maintained 4BR, 3BA ranch home offers the perfect blend of comfort, style and functionality. The open-concept living area creates a living space for both everyday living and entertaining, complete with cozy fireplace. The "heart of the home" kitchen has granite countertops, white cabinets, gas stove and engineered hardwood floors. Chef's kiss.
The spacious main floor primary suite provides a private retreat with its en suite bathroom and custom closet system, while additional bedrooms offers flexibility for guests or a home office. The finished walkout basement expands your living space and provides endless possibilities for recreation, hobbies or gatherings.
Outside you'll find a backyard designed for enjoying Iowa's beautiful seasons, featuring an open patio and firepit - perfect for relaxing evenings. The 3 car garage offers ample room for vehicles, storage and outdoor equipment.
Additional highlights include: tankless water heater, irrigation system and 220V garage outlet for EV charging.
With thoughtful updates, careful maintenance, a layout that fits today's lifestyles and located in a vibrant community loaded with amenities, this move-in ready home is THE ONE you won't want to miss! Schedule your showing today.
For sale
$450,000
255 Abigail Ln, Waukee, IA 50263
4beds
1,738sqft
Single Family Residence
Built in 2014
7,840 Square Feet Lot
$-- Zestimate®
$259/sqft
$38/mo HOA
What's special
Cozy fireplaceFinished walkout basementEngineered hardwood floorsOpen patioIrrigation systemWhite cabinetsCustom closet system
- 19 days |
- 943 |
- 50 |
Likely to sell faster than
Zillow last checked:
Listing updated:
Listed by:
Chris Larson (515)201-3437,
Platinum Realty LLC
Source: DMMLS,MLS#: 743389
Originating MLS: Des Moines Area Association of REALTORS
Loading...
Facts & features
Interior
Bedrooms & bathrooms
- Bedrooms: 4
- Bathrooms: 3
- Full bathrooms: 2
- 3/4 bathrooms: 1
- Main level bedrooms: 3
Heating
- Forced Air, Gas, Natural Gas
Cooling
- Central Air
Appliances
- Included: Dryer, Dishwasher, Microwave, Refrigerator, Stove, Washer
- Laundry: Main Level
Features
- Dining Area, Window Treatments
- Flooring: Carpet, Hardwood, Laminate, Tile
- Basement: Finished,Walk-Out Access
- Number of fireplaces: 1
- Fireplace features: Gas, Vented, Fireplace Screen
Interior area
- Total structure area: 1,738
- Total interior livable area: 1,738 sqft
- Finished area below ground: 1,035
Property
Parking
- Total spaces: 3
- Parking features: Attached, Garage, Three Car Garage
- Attached garage spaces: 3
Features
- Stories: 1
- Patio & porch: Deck, Open, Patio
- Exterior features: Deck, Fire Pit, Sprinkler/Irrigation, Patio
Lot
- Size: 7,840 Square Feet
- Features: Cul-De-Sac
Details
- Parcel number: 1605132005
Construction
Type & style
- Home type: SingleFamily
- Architectural style: Ranch
- Property subtype: Single Family Residence
Materials
- Stone
- Foundation: Poured
- Roof: Asphalt,Shingle
Condition
- Resale
- New construction: No
- Year built: 2014
Details
- Builder name: Hubbell Homes
Utilities & green energy
- Sewer: Public Sewer
- Water: Public
Community & HOA
Community
- Features: Sidewalks
- Security: Fire Alarm, Smoke Detector(s)
HOA
- Has HOA: Yes
- HOA fee: $460 annually
- HOA name: Glynn Village
- Second HOA name: HOA
- Second HOA phone: 515-111-1111
Location
- Region: Waukee
Financial & listing details
- Price per square foot: $259/sqft
- Tax assessed value: $448,250
- Annual tax amount: $7,533
- Date on market: 6/18/2026
- Cumulative days on market: 402 days
- Listing terms: Cash,Conventional,FHA,VA Loan
- Road surface type: Concrete
Estimated market value
Not available
Estimated sales range
Not available
Not available
Price history
| Date | Event | Price |
|---|---|---|
| 6/18/2026 | Listed for sale | $450,000-2.2%$259/sqft |
Source: | ||
| 5/26/2026 | Listing removed | $459,900$265/sqft |
Source: | ||
| 5/7/2026 | Price change | $459,900-0.6%$265/sqft |
Source: | ||
| 7/17/2025 | Price change | $462,500-0.5%$266/sqft |
Source: | ||
| 5/6/2025 | Listed for sale | $464,900+25.7%$267/sqft |
Source: | ||
| 10/31/2017 | Sold | $369,900$213/sqft |
Source: | ||
| 9/27/2017 | Pending sale | $369,900-6.3%$213/sqft |
Source: Greater Des Moines #547080 Report a problem | ||
| 8/31/2017 | Listed for sale | $394,900+14.6%$227/sqft |
Source: Keller Williams Realty GDM #547080 Report a problem | ||
| 6/1/2015 | Sold | $344,447+1.9%$198/sqft |
Source: | ||
| 2/9/2015 | Listed for sale | $337,900+109.2%$194/sqft |
Source: Iowa Realty Co., Inc. #435865 Report a problem | ||
| 5/14/2014 | Sold | $161,500$93/sqft |
Source: Public Record Report a problem | ||
Public tax history
| Year | Property taxes | Tax assessment |
|---|---|---|
| 2025 | $7,360 +1.6% | $448,250 +1.1% |
| 2024 | $7,242 -7.7% | $443,410 |
| 2023 | $7,842 +18.2% | $443,410 +7.5% |
| 2022 | $6,636 -4% | $412,470 +16.4% |
| 2021 | $6,910 +2.1% | $354,300 +1.7% |
| 2020 | $6,768 -4.3% | $348,370 |
| 2019 | $7,070 -0.8% | $348,370 +0.7% |
| 2018 | $7,128 | $345,960 |
| 2017 | $7,128 +118700% | $345,960 +0.4% |
| 2016 | $6 -99.9% | $344,750 +114816.7% |
| 2015 | $6,700 | $300 |
Find assessor info on the county website
Monthly payment
Est. payment$--/mo
Payment breakdown
Explore the cost of this home by adjusting the details. Changes won't be saved.All calculations are estimates and provided by Zillow, Inc. for informational purposes only. Actual amounts may vary.
HOA fees may include property taxes on listings classified as Co-Ops. Contact the listing agent and/or owner for fee details.
Mortgage interest rates are dependent on a number of factors, including credit score, down payment, and repayment length. Interest rate data provided by Zillow Group Marketplace, Inc. as of 1/1/1970 from various mortgage lenders with which we have lead or other similar arrangements; the Estimated Payment is an average of those rates.
See how much you could borrow to make a competitive offer.
Climate risks
Neighborhood: 50263
Nearby schools
GreatSchools rating
- 7/10Waukee Elementary SchoolGrades: K-5Distance: 0.9 mi
- 6/10Waukee South Middle SchoolGrades: 6-7Distance: 0.9 mi
- 7/10Waukee Senior High SchoolGrades: 10-12Distance: 0.9 mi
Schools provided by the listing agent
- District: Waukee
Source: DMMLS. This data may not be complete. We recommend contacting the local school district to confirm school assignments for this home.
A local agent can set up tours, give advice and negotiate with sellers.
- Iowa
- Dallas County
- Waukee
- 50263
- 255 Abigail Ln


