WOW! This meticulous, updated, and upgraded Loveland, CO 3 bed/3 bath paired home with over 2,600 finished square feet is special. Open and beautifully appointed you'll find nothing left to do. The main floor provides ample and luxurious space floored with tile planking and lit with beautiful fixtures. With a spacious living room with fireplace, dining area, and lovely and well-appointed kitchen, plus 2 bedrooms and 2 baths, laundry, and 2 patios for outdoor reclining and the propane fire-pit stays with the home. The newly finished basement with gorgeous epoxied floors provides a family room, 3rd bedroom, 3rd bath, wet bar, and a flex space perfect for an office or hobby/crafting area, plus a storage room! In the past few years this home has received new main floor windows, all new paint, all new flooring, new kitchen, updated bathrooms, finished basement, extended patios, new HVAC, and more! AND the attached 2-car garage has epoxied floors and is equipped with EV charging for electric vehicles. The HOA takes care of lawn, snow, exterior maintenance (painting/roof/hazard insurance) and more so you can relax and enjoy or lock-up and leave with peace of mind. Swim in the community pool, workout in the club house gym, and take advantage of nearby trails and parks. This home is centrally and conveniently located to all Loveland has to offer. With an approximate 6 minute drive North to Eisenhower Blvd/Hwy 34 you'll find shopping, restaurants and medical services (10 minutes to Medical Center of the Rockies). A 10 minute drive will get you to I-25, or to Centerra or Scheels, or you can head West using First Street to Historic Downtown Loveland (approx 5 mins) for a meal and refreshments, or beyond to the mountains. Please don't miss this one. Thank you for looking and schedule your showing today!!
Sold for $537,000
$537,000
255 Alden Dr, Loveland, CO 80537
3beds
2,966sqft
Condominium
Built in 2003
-- sqft lot
$537,600 Zestimate®
$181/sqft
$2,771 Estimated rent
Home value
$537,600
$511,000 - $564,000
$2,771/mo
Zestimate® history
Owner options
List your home for rent
$2,771/mo
Rent Zestimate®
Find your next renter with Zillow Rental Manager. Plus, with online applications, you can quickly screen prospective tenants – for free.
$2,771/mo
Rent Zestimate®
Refinance and save
$3,439/mo
Est. payment
Refinancing to a lower rate could help reduce your monthly payments and save thousands over the life of the loan.
$3,439/mo
Est. payment
Explore your selling options
Work with a Zillow partner agent
Leverage their expertise and Zillow's premium Showcase listings to get your home seen by more buyers.
Get startedList with your own agent
Get your home in front of millions of buyers by listing it on Zillow.
Learn how to do itSell it yourself
Take full control of how buyers see your home on Zillow by listing For Sale by Owner (FSBO).
List your homeWhat's special
Zillow last checked:
Listing updated:
Listed by:
Christen DePetro 303-325-5461,
Resident Realty North Metro,
Janice DePetro 970-381-1488,
Resident Realty North Metro
Bought with:
Dan Kingdom, 1325167
WK Real Estate
Source: IRES as distributed by MLS GRID,MLS#: 1048126
Facts & features
Interior
Bedrooms & bathrooms
- Bedrooms: 3
- Bathrooms: 3
- Full bathrooms: 1
- 3/4 bathrooms: 2
- Main level bathrooms: 2
Primary bedroom
- Description: Tile
- Features: 3/4 Primary Bath
- Level: Main
- Area: 196 Square Feet
- Dimensions: 14 x 14
Bedroom 2
- Description: Tile
- Level: Main
- Area: 143 Square Feet
- Dimensions: 11 x 13
Bedroom 3
- Description: Concrete
- Level: Basement
- Area: 168 Square Feet
- Dimensions: 14 x 12
Dining room
- Description: Tile
- Level: Main
- Area: 130 Square Feet
- Dimensions: 10 x 13
Family room
- Description: Concrete
- Level: Basement
- Area: 320 Square Feet
- Dimensions: 20 x 16
Kitchen
- Description: Tile
- Level: Main
- Area: 154 Square Feet
- Dimensions: 14 x 11
Laundry
- Description: Tile
- Level: Main
- Area: 18 Square Feet
- Dimensions: 3 x 6
Living room
- Description: Tile
- Level: Main
- Area: 414 Square Feet
- Dimensions: 23 x 18
Study
- Description: Concrete
- Level: Basement
- Area: 168 Square Feet
- Dimensions: 12 x 14
Heating
- Forced Air
Cooling
- Central Air, Ceiling Fan(s)
Appliances
- Included: Gas Range, Dishwasher, Refrigerator, Bar Fridge, Microwave
- Laundry: Washer/Dryer Hookup
Features
- Open Floorplan, Walk-In Closet(s), Wet Bar
- Windows: Window Coverings
- Basement: Full,Partially Finished
- Has fireplace: Yes
- Fireplace features: Gas
Interior area
- Total structure area: 1,492
- Total interior livable area: 2,966 sqft
- Finished area above ground: 1,492
Property
Parking
- Total spaces: 2
- Parking features: Attached
- Attached garage spaces: 2
- Details: Attached
Accessibility
- Accessibility features: Main Floor Bath, Accessible Bedroom, Main Level Laundry
Features
- Levels: One
- Stories: 1
- Entry location: Garden Level
- Patio & porch: Patio
- Has view: Yes
- View description: City
Lot
- Size: 3,142 Square Feet
- Features: Cul-De-Sac, Paved, Curbs, Gutters, Sidewalks
Details
- Parcel number: R1629927
- Zoning: R
- Special conditions: Private Owner
Construction
Type & style
- Home type: Condo
- Architectural style: Patio Home,Cottage
- Property subtype: Condominium
- Attached to another structure: Yes
Materials
- Frame, Stone, Wood Siding, Painted/Stained
- Roof: Composition
Condition
- New construction: No
- Year built: 2003
Utilities & green energy
- Electric: Xcel
- Sewer: Public Sewer
- Water: City
- Utilities for property: Natural Gas Available, Electricity Available, Other, Cable Available, High Speed Avail
Green energy
- Energy efficient items: Southern Exposure
Community & HOA
Community
- Features: Clubhouse, Pool, Fitness Center
- Subdivision: Stone Creek The Twnhms At Supp 5
HOA
- Has HOA: Yes
- Services included: Common Amenities, Trash, Snow Removal, Maintenance Grounds, Management, Utilities, Exterior Maintenance, Insurance
- HOA fee: $270 monthly
- HOA name: One Way Community Management
- HOA phone: 970-515-5004
- Second HOA fee: $100 monthly
- Second HOA name: One Way Community Management
- Second HOA phone: 970-515-5004
Location
- Region: Loveland
Financial & listing details
- Price per square foot: $181/sqft
- Tax assessed value: $438,300
- Annual tax amount: $2,923
- Date on market: 12/5/2025
- Listing terms: Cash,Conventional,VA Loan
- Exclusions: Seller personal property, if any.
- Electric utility on property: Yes
- Road surface type: Asphalt
Price history
| Date | Event | Price |
|---|---|---|
| 3/10/2026 | Sold | $537,000-2.2%$181/sqft |
Source:  IRES as distributed by MLS GRID #1048126 Report a problem IRES as distributed by MLS GRID #1048126 Report a problem | ||
| 2/19/2026 | Pending sale | $549,000$185/sqft |
Source:  REcolorado as distributed by MLS GRID #IR1048126 Report a problem REcolorado as distributed by MLS GRID #IR1048126 Report a problem | ||
| 12/22/2025 | Listed for sale | $549,000$185/sqft |
Source: REcolorado as distributed by MLS GRID #IR1048126 Report a problem | ||
| 12/15/2025 | Pending sale | $549,000$185/sqft |
Source: REcolorado as distributed by MLS GRID #IR1048126 Report a problem | ||
| 12/9/2025 | Listed for sale | $549,000+67%$185/sqft |
Source: IRES as distributed by MLS GRID #1048126 Report a problem | ||
| 11/8/2018 | Sold | $328,800$111/sqft |
Source: IRES as distributed by MLS GRID #858664 Report a problem | ||
| 10/10/2018 | Price change | $328,800-3%$111/sqft |
Source: The Group, Inc. #858664 Report a problem | ||
| 10/8/2018 | Price change | $338,800-0.3%$114/sqft |
Source: The Group, Inc. #858664 Report a problem | ||
| 9/5/2018 | Price change | $339,900-1.5%$115/sqft |
Source: The Group, Inc. #858664 Report a problem | ||
| 8/8/2018 | Listed for sale | $345,000+71.6%$116/sqft |
Source: Group Loveland #858664 Report a problem | ||
| 4/2/2004 | Sold | $201,100$68/sqft |
Source: Public Record Report a problem | ||
Public tax history
| Year | Property taxes | Tax assessment |
|---|---|---|
| 2025 | $3,340 +14.3% | $27,394 -4.4% |
| 2024 | $2,923 +6.6% | $28,643 -1% |
| 2023 | $2,741 -13% | $28,921 +22.6% |
| 2022 | $3,151 -4.9% | $23,588 -2.8% |
| 2021 | $3,311 +1.1% | $24,267 -4.3% |
| 2020 | $3,276 +66.5% | $25,354 -0.7% |
| 2019 | $1,968 | $25,531 +16% |
| 2018 | $1,968 | $22,003 |
| 2017 | $1,968 +9.5% | $22,003 +10.9% |
| 2016 | $1,797 +27.4% | $19,844 0% |
| 2015 | $1,411 -30.1% | $19,850 +19.1% |
| 2014 | $2,019 | $16,660 |
| 2013 | -- | $16,660 +0.5% |
| 2012 | -- | $16,570 |
| 2011 | -- | $16,570 +1.5% |
| 2010 | -- | $16,330 |
| 2009 | -- | $16,330 +0.2% |
| 2008 | -- | $16,300 |
| 2007 | -- | $16,300 +4.9% |
| 2006 | -- | $15,540 |
| 2005 | -- | $15,540 |
Find assessor info on the county website
Neighborhood: 80537
Nearby homes
- $434,1003 bd3 ba2.9k sqft257 Alden Dr, Loveland, CO 80537Off Market

- $444,4003 bd2 ba1.4k sqft275 Alden Dr, Loveland, CO 80537Off Market
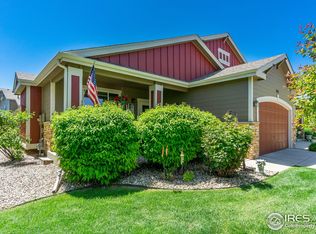
- $418,9003 bd1 ba1.4k sqft277 Alden Dr, Loveland, CO 80537Off Market
- $419,1003 bd2 ba2.8k sqft245 Alden Dr, Loveland, CO 80537Off Market

- $421,3003 bd2 ba1.4k sqft247 Alden Dr, Loveland, CO 80537Off Market
- $328,9002 bd3 ba1.6k sqft320 Carina Cir UNIT 101, Loveland, CO 80537Off Market
- $320,6002 bd2 ba1.8k sqft320 Carina Cir UNIT 102, Loveland, CO 80537Off Market
- $351,2003 bd4 ba1.7k sqft320 Carina Cir UNIT 103, Loveland, CO 80537Off Market
Nearby schools
GreatSchools rating
- 5/10Winona Elementary SchoolGrades: PK-5Distance: 0.9 mi
- 4/10Bill Reed Middle SchoolGrades: 6-8Distance: 2.2 mi
- 7/10Mountain View High SchoolGrades: 9-12Distance: 0.9 mi
Schools provided by the listing agent
- Elementary: Winona
- Middle: Bill Reed
- High: Mountain View
Source: IRES as distributed by MLS GRID. This data may not be complete. We recommend contacting the local school district to confirm school assignments for this home.
Get a cash offer in 3 minutes
Find out how much your home could sell for in as little as 3 minutes with a no-obligation cash offer.
Estimated market value
$537,600
Get a cash offer in 3 minutes
Find out how much your home could sell for in as little as 3 minutes with a no-obligation cash offer.
Estimated market value
$537,600
- Colorado
- Larimer County
- Loveland
- 80537
- 255 Alden Dr
Nearby cities
Nearby zip codes
Other Loveland Topics
