Welcome to your dream estate nestled atop a picturesque hill near the Shawnee Wine Trails! This exquisite 4800 sq. ft. custom-built home boasts unparalleled luxury and breathtaking views from every angle. Marvel at the panoramic vistas through expansive wall-to-wall windows throughout. The gourmet kitchen, equipped with top-of-the-line commercial-grade appliances, beckons chefs and culinary enthusiasts alike. Retreat to the lavish master suite featuring a walk-in tiled steam shower, indulgent jetted tub, and multiple vanities on the main level with access to the upper deck. Wake up to awe-inspiring scenery each morning, and unwind on the spacious upper deck as you soak in stunning sunsets, observe majestic bald eagles who live on the property, and take in the view of Bald Knob Cross. Entertain guests effortlessly in the oversized great room and theater room downstairs, complemented by two additional bedrooms and baths in the walkout basement. Step outside the basement to find a covered seating area leading to the expansive backyard of 30 acres. The property is also complete with a 40x60 fully equipped heated and cooled pole barn and seven commercial bass fish ponds. Use the ponds recreationally or have a source of income from the comfort of your own estate. This piece of paradise offers perks for every lifestyle, with the option to acquire the adjoining 200 acres separately. Don't miss this rare opportunity to own a slice of heaven in Cobden, Illinois.
Closed
$985,000
255 Anna Nursery Ln, Cobden, IL 62920
4beds
4,800sqft
Single Family Residence
Built in 2010
30 Acres Lot
$-- Zestimate®
$205/sqft
$3,927 Estimated rent
Home value
Not available
Estimated sales range
Not available
$3,927/mo
Zestimate® history
Owner options
List your home for rent
$3,927/mo
Rent Zestimate®
Find your next renter with Zillow Rental Manager. Plus, with online applications, you can quickly screen prospective tenants – for free.
$3,927/mo
Rent Zestimate®
Refinance and save
$6,534/mo
Est. payment
Refinancing to a lower rate could help reduce your monthly payments and save thousands over the life of the loan.
$6,534/mo
Est. payment
Explore your selling options
Work with a Zillow partner agent
Leverage their expertise and Zillow's premium Showcase listings to get your home seen by more buyers.
Get startedList with your own agent
Get your home in front of millions of buyers by listing it on Zillow.
Learn how to do itSell it yourself
Take full control of how buyers see your home on Zillow by listing For Sale by Owner (FSBO).
List your homeWhat's special
Zillow last checked:
Listing updated:
Listed by:
Stevie Rae 618-889-0831,
House 2 Home Realty Marion
Bought with:
Miranda Land
House 2 Home Realty Marion
Source: MRED as distributed by MLS GRID,MLS#: QC4250819
Facts & features
Interior
Bedrooms & bathrooms
- Bedrooms: 4
- Bathrooms: 4
- Full bathrooms: 3
- 1/2 bathrooms: 1
Primary bedroom
- Features: Flooring (Carpet), Bathroom (Full)
- Level: Main
- Area: 270 Square Feet
- Dimensions: 15x18
Bedroom 2
- Features: Flooring (Carpet)
- Level: Main
- Area: 156 Square Feet
- Dimensions: 13x12
Bedroom 3
- Features: Flooring (Carpet)
- Level: Basement
- Area: 160 Square Feet
- Dimensions: 10x16
Bedroom 4
- Features: Flooring (Carpet)
- Level: Basement
- Area: 195 Square Feet
- Dimensions: 13x15
Other
- Features: Flooring (Carpet)
- Level: Basement
- Area: 396 Square Feet
- Dimensions: 18x22
Other
- Features: Flooring (Carpet)
- Level: Basement
- Area: 1152 Square Feet
- Dimensions: 18x64
Family room
- Features: Flooring (Carpet)
- Level: Main
- Area: 285 Square Feet
- Dimensions: 19x15
Kitchen
- Features: Kitchen (Eating Area-Table Space, Island, Pantry), Flooring (Vinyl)
- Level: Main
- Area: 775 Square Feet
- Dimensions: 31x25
Laundry
- Features: Flooring (Vinyl)
- Level: Main
- Area: 40 Square Feet
- Dimensions: 8x5
Living room
- Features: Flooring (Vinyl)
- Level: Main
- Area: 522 Square Feet
- Dimensions: 18x29
Office
- Features: Flooring (Vinyl)
- Level: Main
- Area: 80 Square Feet
- Dimensions: 8x10
Heating
- Geothermal
Appliances
- Included: Dishwasher, Range Hood, Microwave, Range, Refrigerator, Trash Compactor
Features
- Vaulted Ceiling(s), Solid Surface Counter
- Doors: Solid Surface Counter
- Windows: Solid Surface Counter
- Basement: Finished,Egress Window,Full,Walk-Out Access
- Number of fireplaces: 3
- Fireplace features: Gas Log, Double Sided, Family Room, Living Room, Master Bedroom
Interior area
- Total interior livable area: 4,800 sqft
- Finished area below ground: 2,400
Property
Parking
- Total spaces: 3
- Parking features: Attached, Garage
- Attached garage spaces: 3
Accessibility
- Accessibility features: Solid Surface Counter
Features
- Patio & porch: Deck
- Has spa: Yes
- Spa features: Outdoor Hot Tub
Lot
- Size: 30 Acres
- Features: Pasture
Details
- Parcel number: 050603024
- Other equipment: Sprinkler-Lawn, Central Vacuum
Construction
Type & style
- Home type: SingleFamily
- Architectural style: Other
- Property subtype: Single Family Residence
Materials
- Frame, Cedar, Wood Siding, Solid Surface Counter
Condition
- New construction: No
- Year built: 2010
Utilities & green energy
- Sewer: Aerobic Septic
Community & HOA
Community
- Subdivision: None
Location
- Region: Cobden
Financial & listing details
- Price per square foot: $205/sqft
- Tax assessed value: $489,330
- Annual tax amount: $8,386
- Date on market: 2/2/2026
- Listing terms: Conventional
Price history
| Date | Event | Price |
|---|---|---|
| 7/2/2024 | Sold | $985,000+3.7%$205/sqft |
Source:  MRED as distributed by MLS GRID #QC4250819 Report a problem MRED as distributed by MLS GRID #QC4250819 Report a problem | ||
| 4/1/2024 | Contingent | $950,000$198/sqft |
Source:  RMLS Alliance as distributed by MLS GRID #QC4250819 Report a problem RMLS Alliance as distributed by MLS GRID #QC4250819 Report a problem | ||
| 3/12/2024 | Listed for sale | $950,000+18.9%$198/sqft |
Source: RMLS Alliance as distributed by MLS GRID #QC4250819 Report a problem | ||
| 7/20/2023 | Listing removed | -- |
Source: RMLS Alliance as distributed by MLS GRID #QC4235354 Report a problem | ||
| 5/8/2023 | Price change | $799,000-14.1%$166/sqft |
Source: RMLS Alliance as distributed by MLS GRID #QC4235354 Report a problem | ||
| 3/27/2023 | Price change | $929,900-6.9%$194/sqft |
Source: RMLS Alliance as distributed by MLS GRID #QC4235354 Report a problem | ||
| 2/20/2023 | Price change | $999,000-4.9%$208/sqft |
Source: RMLS Alliance as distributed by MLS GRID #QC4235354 Report a problem | ||
| 1/15/2023 | Price change | $1,050,000-16%$219/sqft |
Source: RMLS Alliance as distributed by MLS GRID #QC4235354 Report a problem | ||
| 11/27/2022 | Price change | $1,250,000-7.4%$260/sqft |
Source: RMLS Alliance as distributed by MLS GRID #QC4235354 Report a problem | ||
| 10/18/2022 | Price change | $1,350,000-6.9%$281/sqft |
Source: RMLS Alliance as distributed by MLS GRID #QC4235354 Report a problem | ||
| 7/21/2022 | Listed for sale | $1,450,000-34.1%$302/sqft |
Source: RMLS Alliance as distributed by MLS GRID #QC4235354 Report a problem | ||
| 7/11/2022 | Listing removed | -- |
Source: RMLS Alliance as distributed by MLS GRID #EB444503 Report a problem | ||
| 5/17/2022 | Listed for sale | $2,200,000+37.5%$458/sqft |
Source: RMLS Alliance as distributed by MLS GRID #EB444503 Report a problem | ||
| 5/17/2022 | Listing removed | -- |
Source: RMLS Alliance as distributed by MLS GRID #EB431975 Report a problem | ||
| 12/14/2020 | Listed for sale | $1,600,000+6.7%$333/sqft |
Source: RMLS Alliance as distributed by MLS GRID #EB431975 Report a problem | ||
| 10/2/2020 | Listing removed | $1,500,000$313/sqft |
Source: Coldwell Banker J. David Thomp #20028818 Report a problem | ||
| 5/1/2020 | Price change | $1,500,000+114.3%$313/sqft |
Source: Coldwell Banker J. David Thompson, Realty #431975 Report a problem | ||
| 4/21/2020 | Price change | $699,900-53.3%$146/sqft |
Source: Coldwell Banker J. David Thompson, Realty #431975 Report a problem | ||
| 2/27/2020 | Price change | $1,500,000-6.3%$313/sqft |
Source: Coldwell Banker J. David Thompson, Realty #431975 Report a problem | ||
| 12/19/2019 | Listed for sale | $1,600,000-4.5%$333/sqft |
Source: Coldwell Banker J. David Thompson Realty #EB431975 Report a problem | ||
| 7/25/2019 | Listing removed | $1,675,000$349/sqft |
Source: Coldwell Banker Preferred Realty #427521 Report a problem | ||
| 5/4/2019 | Listed for sale | $1,675,000$349/sqft |
Source: Coldwell Banker Preferred, Inc. #427521 Report a problem | ||
Public tax history
| Year | Property taxes | Tax assessment |
|---|---|---|
| 2023 | $8,322 -0.8% | $163,110 +8.3% |
| 2022 | $8,386 +2.8% | $150,651 +5.3% |
| 2021 | $8,156 +1.4% | $143,037 +1.1% |
| 2020 | $8,046 +0.4% | $141,437 +1% |
| 2019 | $8,014 +13.2% | $139,977 +13.2% |
| 2016 | $7,082 +10011.2% | $123,630 +0.8% |
| 2015 | $70 | $122,650 +0.5% |
| 2014 | $70 | $122,030 +0.1% |
| 2013 | $70 | $121,860 |
Find assessor info on the county website
Neighborhood: 62920
Nearby homes
- $95,580-- bd-- ba-- sqft255 Anna Nursery Ln, Cobden, IL 62920Off Market
- $6,390-- bd-- ba-- sqft255 Anna Nursery Ln, Cobden, IL 62920Off Market
- $445,300-- bd-- ba-- sqft255 Anna Nursery Ln, Cobden, IL 62920Off Market
- $579,4004 bd4 ba4.8k sqft255 Anna Nursery Ln #A, Cobden, IL 62920Off Market
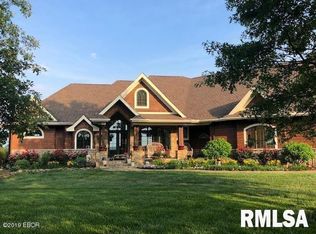
- $160,300-- bd-- ba-- sqft665 Anna Nursery Ln, Cobden, IL 62920Off Market
- $620,900-- bd-- ba-- sqft675 Anna Nursery Ln, Cobden, IL 62920Off Market
- $229,9003 bd2 ba1.5k sqft655 Anna Nursery Ln, Cobden, IL 62920Off Market
- $383,300-- bd-- ba-- sqft1265 Anna Nursery Ln, Jonesboro, IL 62920Off Market
Nearby schools
GreatSchools rating
- NALincoln Elementary SchoolGrades: PK-2Distance: 3.3 mi
- 7/10Anna Junior High SchoolGrades: 5-8Distance: 3.4 mi
- 2/10Anna-Jonesboro High SchoolGrades: 9-12Distance: 3.8 mi
Schools provided by the listing agent
- Elementary: Lincoln
- Middle: Anna Jr High
- High: Anna/Jonesboro Hs
Source: MRED as distributed by MLS GRID. This data may not be complete. We recommend contacting the local school district to confirm school assignments for this home.


Get pre-qualified for a loan
At Zillow Home Loans, we can pre-qualify you in as little as 5 minutes with no impact to your credit score.An equal housing lender. NMLS #10287.
- Illinois
- Union County
- Cobden
- 62920
- 255 Anna Nursery Ln
Nearby cities
Nearby zip codes
Other Cobden Topics
