BACKUPS ENCOURAGED …EXPANDED PREMIUM LOT with this FABULOUS one-level Morningside Plan, nobody will build beside you!!!! 3 BR, 3.5 BA, Extra deep Garage! Loaded with upgrades, and extensive hardwoods throughout! Formal Dining with trey ceiling, Plantation shutters, and wainscoting trim, as well as convenient access to Butler station with glass cabinetry accents and granite top. Wide open front Entry allows direct access through the french doors to the separate Office/Living area/Hobby Room, offering Plantation shutters and privacy. The well-equipped Kitchen features stainless appliances and a gas built-in cooktop with custom vent hood. Central island and granite countertops, raised bar height serving/eating area, solar tubing for natural lighting, cabinet pull outs, tile flooring, backsplash, under cabinet lighting, built-ins, oversized walk-in Pantry, and tons of prep area round out this open concept Kitchen. Great Room, eating Nook area, and half BA are adjacent to Kitchen...Great Room includes gas fireplace with wood accents and flanked with built-in cabinetry and shelving space. 2 sets of french doors lead from Great Room to the Morning Room/additional Living area, and gives direct access to the back yard and patio area. Primary Bedroom is zoned for privacy, and has trey ceiling with ceiling fan, en suite BA with soaker tub with tile surround, expanded custom tile shower with built-in seating, expanded vanity with double sinks and tons of storage, linen closet, and double sided walk-in closet. The additional 2 BR's are on opposite zone, each with extra large closet and their own private full BA. Easy access to the Laundry Room with storage cabinetry, work space/folding space, and work sink area. Exterior extended back patio includes an electric retractable awning, Garage is extra deep with epoxy floors, and additional storage built-ins. Buyer transfer fee is 1.2% of sales price, reflected on closing statement...Buyer to verify all info important to them.
Closed
$781,300
255 Antebellum Ln, Mount Juliet, TN 37122
3beds
2,970sqft
Single Family Residence, Residential
Built in 2007
0.35 Acres Lot
$778,300 Zestimate®
$263/sqft
$2,984 Estimated rent
Home value
$778,300
$739,000 - $817,000
$2,984/mo
Zestimate® history
Owner options
List your home for rent
$2,984/mo
Rent Zestimate®
Find your next renter with Zillow Rental Manager. Plus, with online applications, you can quickly screen prospective tenants – for free.
$2,984/mo
Rent Zestimate®
Refinance and save
$4,939/mo
Est. payment
Refinancing to a lower rate could help reduce your monthly payments and save thousands over the life of the loan.
$4,939/mo
Est. payment
Explore your selling options
Work with a Zillow partner agent
Leverage their expertise and Zillow's premium Showcase listings to get your home seen by more buyers.
Get startedList with your own agent
Get your home in front of millions of buyers by listing it on Zillow.
Learn how to do itSell it yourself
Take full control of how buyers see your home on Zillow by listing For Sale by Owner (FSBO).
List your homeWhat's special
Great roomDouble sided walk-in closetExterior extended back patioExpanded premium lotOpen concept kitchenWell-equipped kitchenTons of prep area
Zillow last checked:
Listing updated:
Listed by:
Kay S. Self 615-419-2670,
Crye-Leike, Inc., REALTORS
Bought with:
Caroline Rosenberg, 327638
Compass RE
Source: RealTracs MLS as distributed by MLS GRID,MLS#: 3182135
Facts & features
Interior
Bedrooms & bathrooms
- Bedrooms: 3
- Bathrooms: 4
- Full bathrooms: 3
- 1/2 bathrooms: 1
- Main level bedrooms: 3
Bedroom 1
- Features: Walk-In Closet(s)
- Level: Walk-In Closet(s)
- Area: 240 Square Feet
- Dimensions: 16x15
Bedroom 2
- Features: Bath
- Level: Bath
- Area: 143 Square Feet
- Dimensions: 13x11
Bedroom 3
- Features: Bath
- Level: Bath
- Area: 143 Square Feet
- Dimensions: 13x11
Primary bathroom
- Features: Double Vanity
- Level: Double Vanity
Dining room
- Features: Formal
- Level: Formal
- Area: 238 Square Feet
- Dimensions: 17x14
Other
- Features: Other
- Level: Other
- Area: 64 Square Feet
- Dimensions: 8x8
Kitchen
- Area: 252 Square Feet
- Dimensions: 18x14
Living room
- Features: Great Room
- Level: Great Room
- Area: 425 Square Feet
- Dimensions: 25x17
Other
- Features: Florida Room
- Level: Florida Room
- Area: 300 Square Feet
- Dimensions: 25x12
Other
- Features: Office
- Level: Office
- Area: 132 Square Feet
- Dimensions: 12x11
Heating
- Natural Gas
Cooling
- Central Air
Appliances
- Included: Built-In Electric Oven, Built-In Gas Range, Cooktop, Dishwasher, Disposal, Microwave, Stainless Steel Appliance(s)
Features
- Bookcases, Built-in Features, Ceiling Fan(s), Entrance Foyer, Extra Closets, Open Floorplan, Pantry, Redecorated, Kitchen Island
- Flooring: Carpet, Wood, Tile
- Basement: None
- Number of fireplaces: 1
- Fireplace features: Gas, Great Room
Interior area
- Total structure area: 2,970
- Total interior livable area: 2,970 sqft
- Finished area above ground: 2,970
Property
Parking
- Total spaces: 4
- Parking features: Attached, Concrete, Driveway
- Attached garage spaces: 2
- Uncovered spaces: 2
Accessibility
- Accessibility features: Accessible Doors, Accessible Entrance, Accessible Hallway(s)
Features
- Levels: One
- Stories: 1
- Patio & porch: Porch, Covered, Patio
- Pool features: Association
Lot
- Size: 0.35 Acres
- Dimensions: 101.36 x 141.66 IRR
- Features: Level
- Topography: Level
Details
- Parcel number: 095H A 02800 000
- Special conditions: Standard
- Other equipment: Irrigation System
Construction
Type & style
- Home type: SingleFamily
- Architectural style: Traditional
- Property subtype: Single Family Residence, Residential
Materials
- Fiber Cement, Brick
Condition
- New construction: No
- Year built: 2007
Utilities & green energy
- Sewer: Public Sewer
- Water: Public
- Utilities for property: Natural Gas Available, Water Available, Underground Utilities
Community & HOA
Community
- Security: Security Gate, Security System, Smoke Detector(s)
- Senior community: Yes
- Subdivision: Del Webb / Lake Providence Pho Sec2
HOA
- Has HOA: Yes
- Amenities included: Fifty Five and Up Community, Clubhouse, Fitness Center, Gated, Pool, Sidewalks, Tennis Court(s), Underground Utilities, Trail(s)
- Services included: Maintenance Structure, Maintenance Grounds, Recreation Facilities, Trash
- HOA fee: $402 monthly
Location
- Region: Mount Juliet
Financial & listing details
- Price per square foot: $263/sqft
- Tax assessed value: $503,700
- Annual tax amount: $2,542
- Date on market: 4/24/2026
Price history
| Date | Event | Price |
|---|---|---|
| 6/3/2026 | Sold | $781,300-3%$263/sqft |
Source:  RealTracs MLS as distributed by MLS GRID #3182135 Report a problem RealTracs MLS as distributed by MLS GRID #3182135 Report a problem | ||
| 5/2/2026 | Contingent | $805,500$271/sqft |
Source: RealTracs MLS as distributed by MLS GRID #3182135 Report a problem | ||
| 4/24/2026 | Listed for sale | $805,500-2.2%$271/sqft |
Source: RealTracs MLS as distributed by MLS GRID #3182135 Report a problem | ||
| 4/24/2026 | Listing removed | $823,500$277/sqft |
Source: RealTracs MLS as distributed by MLS GRID #3093410 Report a problem | ||
| 3/10/2026 | Price change | $823,500-1.4%$277/sqft |
Source: RealTracs MLS as distributed by MLS GRID #3093410 Report a problem | ||
| 1/16/2026 | Listed for sale | $835,000-1.2%$281/sqft |
Source: RealTracs MLS as distributed by MLS GRID #3093410 Report a problem | ||
| 12/9/2025 | Listing removed | $845,000$285/sqft |
Source: RealTracs MLS as distributed by MLS GRID #3046950 Report a problem | ||
| 11/20/2025 | Listed for sale | $845,000+63.5%$285/sqft |
Source: RealTracs MLS as distributed by MLS GRID #3046950 Report a problem | ||
| 11/28/2018 | Sold | $516,900$174/sqft |
Source: RealTracs MLS as distributed by MLS GRID #1976040 Report a problem | ||
| 10/2/2018 | Listed for sale | $516,900+5.5%$174/sqft |
Source: Benchmark Realty, LLC #1976040 Report a problem | ||
| 6/14/2017 | Sold | $490,000-1%$165/sqft |
Source: Public Record Report a problem | ||
| 4/10/2017 | Pending sale | $495,000$167/sqft |
Source: Vision Realty Partners, LLC #1815861 Report a problem | ||
| 4/7/2017 | Listed for sale | $495,000$167/sqft |
Source: Vision Realty Partners, LLC #1815861 Report a problem | ||
Public tax history
| Year | Property taxes | Tax assessment |
|---|---|---|
| 2025 | $2,769 +8.9% | $125,925 |
| 2024 | $2,542 +0.4% | $125,925 +0.4% |
| 2023 | $2,533 | $125,475 |
| 2022 | $2,533 | $125,475 |
| 2021 | -- | $125,475 +38.8% |
| 2020 | $2,427 +6.6% | $90,375 |
| 2019 | $2,276 -6.2% | $90,375 |
| 2018 | $2,427 +0% | $90,375 |
| 2017 | $2,426 -14.1% | $90,375 |
| 2016 | $2,825 +12.8% | $90,375 |
| 2015 | $2,504 +16.1% | $90,375 +16.1% |
| 2014 | $2,156 | $77,817 |
| 2013 | $2,156 +0% | $77,817 |
| 2012 | $2,156 +2.6% | $77,817 |
| 2011 | $2,101 | $77,817 |
| 2010 | -- | $77,817 -13.4% |
| 2009 | $2,185 +0.7% | $89,807 +0.7% |
| 2008 | $2,170 +180% | $89,216 +185.5% |
| 2007 | $775 | $31,250 |
Find assessor info on the county website
Neighborhood: 37122
Nearby homes
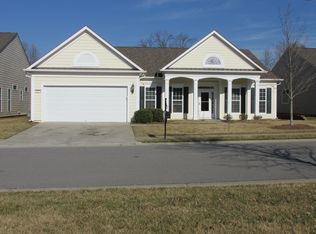
- $621,6003 bd2 ba2k sqft257 Antebellum Ln, Mount Juliet, TN 37122Off Market
- $739,9003 bd3 ba2.4k sqft253 Antebellum Ln, Mount Juliet, TN 37122For Sale

- $622,500-- bd2 ba2.2k sqft524 Bugler Rd, Mount Juliet, TN 37122Off Market
- $595,2002 bd2 ba2.2k sqft259 Antebellum Ln, Mount Juliet, TN 37122Off Market
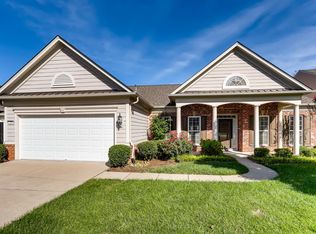
- $693,0003 bd2 ba2.4k sqft251 Antebellum Ln, Mount Juliet, TN 37122Off Market
- $721,400-- bd2 ba2.3k sqft258 Antebellum Ln, Mount Juliet, TN 37122Off Market
- $686,8003 bd2 ba2.4k sqft522 Bugler Rd, Mount Juliet, TN 37122Off Market
- $1,189,200-- bd1 ba4.1k sqft2760 S Rutland Rd, Mount Juliet, TN 37122Off Market
Nearby schools
GreatSchools rating
- 9/10Rutland Elementary SchoolGrades: PK-5Distance: 0.8 mi
- 9/10Gladeville Middle SchoolGrades: 6-8Distance: 3.9 mi
- 7/10Wilson Central High SchoolGrades: 9-12Distance: 4.5 mi
Schools provided by the listing agent
- Elementary: Rutland Elementary
- Middle: Gladeville Middle School
- High: Wilson Central High School
Source: RealTracs MLS as distributed by MLS GRID. This data may not be complete. We recommend contacting the local school district to confirm school assignments for this home.
Get a cash offer in 3 minutes
Find out how much your home could sell for in as little as 3 minutes with a no-obligation cash offer.
Estimated market value
$778,300
Get a cash offer in 3 minutes
Find out how much your home could sell for in as little as 3 minutes with a no-obligation cash offer.
Estimated market value
$778,300
- Tennessee
- Wilson County
- Mount Juliet
- 37122
- 255 Antebellum Ln
Nearby cities
Nearby zip codes
Other Mount Juliet Topics
