

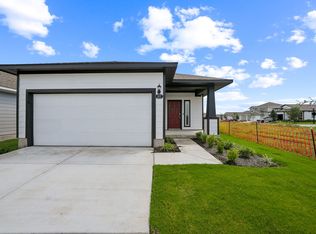
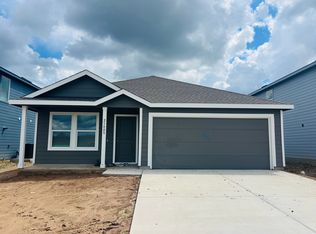
Spacious two-story home (2024) located on a cul-de-sac in a friendly neighborhood with a nearby duck pond & the Harvest Ridge Amenity Center with pool, playground and recreation areas. This non-smoking home is light and airy with lots of windows. Downstairs has a separate office with adjacent half-bathroom & a large open floor plan with kitchen (separate pantry), living room and dining area - excellent for family gatherings and entertaining. Large master bedroom with adjoining master bathroom and an over-sized master closet. Separate laundry room has washer and dryer and extra storage. The upstairs provides a large area off the landing suitable as a large second living room, entertainment/games area or a children's playroom. The second floor has three separate bedroom and a full bathroom. House has spacious closets and plenty of cabinet space with excellent storage. Attached two-car garage has a large driveway for additional parking. Big backyard has privacy fencing and a covered deck. Pets are allowed with refundable deposit. 1-2 year lease options. HOA fees paid by homeowner.
1 or 2 year lease options; Owner pays the HOA fees. Tenant pays for utilities and responsible for yard upkeep.
House for rent
Accepts Zillow applications
$2,150/moFees may apply
255 Appleberry Ln, Elgin, TX 78621
4beds
2,460sqft
Price may not include required fees and charges. Price shown reflects the lease term provided. Learn more|
Single family residence
Available Thu Oct 1 2026
Cats, dogs OK
Air conditioner, central air
In unit laundry
Attached garage parking
Central, forced air
What's special
Attached two-car garageLocated on a cul-de-sacOver-sized master closetNearby duck pond
- 63 days |
- -- |
- -- |
Zillow last checked:
Listing updated:
Travel times
Facts & features
Interior
Bedrooms & bathrooms
- Bedrooms: 4
- Bathrooms: 3
- Full bathrooms: 2
- 1/2 bathrooms: 1
Heating
- Central, Forced Air
Cooling
- Air Conditioner, Central Air
Appliances
- Included: Dishwasher, Dryer, Microwave Oven, Oven, Refrigerator, Washer
- Laundry: In Unit
Features
- Flooring: Carpet, Tile
Interior area
- Total interior livable area: 2,460 sqft
Property
Parking
- Parking features: Attached, Garage
- Has attached garage: Yes
- Details: Contact manager
Features
- Patio & porch: Patio
Lot
- Features: Back Yard
Details
- Additional structures: Garage(s)
Construction
Type & style
- Home type: SingleFamily
- Property subtype: Single Family Residence
Community & HOA
Location
- Region: Elgin
Financial & listing details
- Lease term: 1 Year
Price history
| Date | Event | Price |
|---|---|---|
| 8/11/2026 | Price change | $2,150-1.8%$1/sqft |
Source: Zillow Rentals Report a problem | ||
| 7/26/2026 | Price change | $2,190-0.5%$1/sqft |
Source: Zillow Rentals Report a problem | ||
| 7/13/2026 | Listed for rent | $2,200-4.3%$1/sqft |
Source: Zillow Rentals Report a problem | ||
| 2/6/2024 | Listing removed | -- |
Source: Zillow Rentals Report a problem | ||
| 1/17/2024 | Listed for rent | $2,300$1/sqft |
Source: Zillow Rentals Report a problem | ||
| 12/30/2023 | Listing removed | -- |
Source:  Unlock MLS #6139611 Report a problem Unlock MLS #6139611 Report a problem | ||
| 12/12/2023 | Pending sale | $402,990$164/sqft |
Source: Unlock MLS #6139611 Report a problem | ||
| 11/1/2023 | Price change | $402,990-4%$164/sqft |
Source: Unlock MLS #6139611 Report a problem | ||
| 10/20/2023 | Listed for sale | $419,990$171/sqft |
Source: Unlock MLS #6139611 Report a problem | ||
| 10/9/2023 | Pending sale | $419,990$171/sqft |
Source: Unlock MLS #6139611 Report a problem | ||
| 9/12/2023 | Price change | $419,990-5.5%$171/sqft |
Source: Unlock MLS #6139611 Report a problem | ||
| 6/15/2023 | Price change | $444,470+0.3%$181/sqft |
Source: Unlock MLS #6139611 Report a problem | ||
| 5/23/2023 | Listed for sale | $443,310$180/sqft |
Source: Unlock MLS #6139611 Report a problem | ||
Neighborhood: 78621
Nearby schools
GreatSchools rating
- 7/10Lexington Elementary SchoolGrades: PK-5Distance: 15.1 mi
- 7/10Lexington Middle SchoolGrades: 6-8Distance: 15.3 mi
- 6/10Lexington High SchoolGrades: 9-12Distance: 15.3 mi