Skip main navigation
Sold for $289,800
  • $289,800

    255 Applegate Dr, Henderson, KY 42420

    3beds
    1,571sqft
    Single Family Residence
    Built in 2025
    6,960 Square Feet Lot
    $292,700 Zestimate®
    $184/sqft
    $2,351 Estimated rent

    Home value

    $292,700

    Estimated sales range

    Not available

    $2,351/mo

    Zestimate® history
    Loading
    Loading...

    Owner options

    List your home for rent

    $2,351/mo

    Rent Zestimate®

    Find your next renter with Zillow Rental Manager. Plus, with online applications, you can quickly screen prospective tenants – for free.

    Learn more

    $2,351/mo

    Rent Zestimate®

    Refinance and save

    $1,858/mo

    Est. payment

    Refinancing to a lower rate could help reduce your monthly payments and save thousands over the life of the loan.

    See today's rates

    $1,858/mo

    Est. payment

    Explore your selling options

    Work with a Zillow partner agent

    Leverage their expertise and Zillow's premium Showcase listings to get your home seen by more buyers.

    Get started

    List with your own agent

    Get your home in front of millions of buyers by listing it on Zillow.

    Learn how to do it

    Sell it yourself

    Take full control of how buyers see your home on Zillow by listing For Sale by Owner (FSBO).

    List your home

    What's special

    Ample countertop spaceTile backsplashGranite countertopsWalk-in closetWalk-in pantryLarge islandDouble bowl vanity
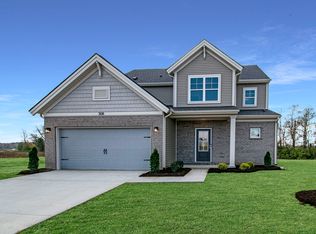
    As you step into the foyer, you’ll immediately appreciate this home’s spacious and inviting open design. The family room flows effortlessly into the dining area and kitchen, creating a perfect space for gathering and entertaining. The kitchen features a large island, a walk-in pantry, ample countertop space, granite countertops, a tile backsplash, and a stainless steel appliance package with a gas range. The first floor includes a convenient laundry room, a powder room, extra storage, and an attached two-car garage. Upstairs, the owner’s suite provides a cozy retreat with an ensuite bath, including a double bowl vanity, and a walk-in closet. Two additional bedrooms, each offering generous closet space, and a second full bath complete the second floor. RevWood Select Granbury Oak flooring is throughout the main living areas and ceramic tile is installed in the wet areas. Jagoe TechSmart components are included. You’ll love this EnergySmart home!

    Zillow last checked:

    Listing updated:

    Listed by:

    Coleman Tramill,

    F.C. TUCKER/COLLIER

    Bought with:

    ERA FIRST ADVANTAGE

    Source: HAMLS,MLS#: 250647MLS Logo

    Facts & features

    Interior

    Bedrooms & bathrooms
    • Bedrooms: 3
    • Bathrooms: 3
    • Full bathrooms: 2
    • 1/2 bathrooms: 1
    • Main level bathrooms: 1
    Bedroom 1
    • Level: U
    • Area: 126.25
    • Dimensions: 12.5 x 10.1
    Bedroom 2
    • Level: Upper
    • Area: 116.66
    • Dimensions: 11.11 x 10.5
    Bedroom 3
    • Level: Upper
    • Area: 116.66
    • Dimensions: 11.11 x 10.5
    Heating
    • Gas Forced Air
    Cooling
    • Central Air
    Appliances
    • Included: Dishwasher, Disposal, Refrigerator, Range/Oven, Microwave, Gas Water Heater
    Features
    • Flooring: Carpet, Vinyl, Tile
    • Windows: No Window Treatments
    • Basement: None
    • Has fireplace: No
    • Fireplace features: None
    Interior area
    • Total interior livable area: 1,571 sqft
    • Finished area above ground: 1,571

    Property

    Parking
    • Total spaces: 2
    • Parking features: Garage Attached, Yes, Concrete
    • Attached garage spaces: 2
    • Has uncovered spaces: Yes
    Features
    • Levels: Two
    • Stories: 2
    • Patio & porch: Porch, Patio
    • Pool features: None
    • Fencing: None
    Lot
    • Size: 6,960 Square Feet

    Construction

    Type & style
    • Home type: SingleFamily
    • Property subtype: Single Family Residence
    Materials
    • Dry Wall, Brick Veneer, Vinyl Siding
    • Foundation: Slab
    • Roof: Shingle
    Condition
    • Year built: 2025

    Utilities & green energy

    • Electric: City
    • Gas: City
    • Sewer: Public Sewer
    • Water: City
    • Utilities for property: Cable Connected

    Community & HOA

    Location
    • Region: Henderson

    Financial & listing details

    • Price per square foot: $184/sqft
    • Price range: $289.8K - $289.8K
    • Date on market: 11/11/2025

    Price history

    DateEventPrice
    3/11/2026Sold$289,800-1.7%$184/sqft
    Source: HAMLS #250647 Report a problem
    1/23/2026Pending sale$294,800$188/sqft
    Source: HAMLS #250647 Report a problem
    1/16/2026Price change$294,800-1.7%$188/sqft
    Source: HAMLS #250647 Report a problem
    12/8/2025Price change$299,800-4.8%$191/sqft
    Source: HAMLS #250647 Report a problem
    11/11/2025Listed for sale$314,800$200/sqft
    Source: HAMLS #250647 Report a problem

    Public tax history

    Tax history is unavailable.

    Neighborhood: 42420

    Nearby schools

    GreatSchools rating
    Schools provided by the listing agent
    • Elementary: Bend Gate
    • Middle: South Jr High

    Source: HAMLS. This data may not be complete. We recommend contacting the local school district to confirm school assignments for this home.

    Get pre-qualified for a loan
    At Zillow Home Loans, we can pre-qualify you in as little as 5 minutes with no impact to your credit score.

    An equal housing lender. NMLS #10287.