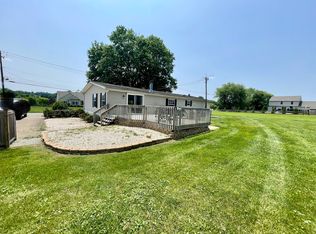
The Hickory offers a traditional Classic design to meet all of the demands of today's homeowner and on an affordable budget. 1,873 sq. ft. of home gets you a lovely three-bedroom two-and-a-half bath two-story single-family home. As you enter your Foyer, you'll find the Study followed by a Coat Closet and Powder Room. Your Kitchen provides an open view with plenty of counter and cabinet space. For additional work space in your Kitchen, we've added an extended Kitchen Island and bumped your kitchen out four feet. Additional home amenities include; public water and public sewer, stylish side-load garage, optional kitchen layout with recessed lighting, upgraded painted cabinets, GE stainless appliances, granite countertops, and tile backsplash. This home will also come complete with oak hardwood flooring throughout your first floor. Lastly, enjoy luxury vinyl tile in your owner's bathroom suite upstairs. Please Note: Interior photos shown with this listing include your optional 4 foot bump-out in the Kitchen, Great Room and Dining Are and are illustrative of a similar built Hickory model. Please see community site agents for home option pricing and community information. This home will be available this November 2020.
This property is not currently displayed as for sale or rent on Zillow. This may be different from what's on other websites or public sources.