
A rare penthouse dwelling within the prestigious oceanfront Casa de Marca, this historic Spanish revival retreat sets the epitome of dreamy coastal living. A very special offering with a public park & the serene CA State Park at State Beach just to the south (both never to be developed), this particular unit offers an incredible living experience unlike any other in the building. A stellar location bar none: top-floor, end-unit spanning street-to-oceanfront with preserved & unobstructed coastline & ocean views from almost every major room within - a truly inimitable characteristic. Sited on a massive oceanfront double lot with sprawling grassy grounds, inside is like a vacation year-round. Whitewater & surfers riding waves just below, Pelicans soaring right by, a crisp emerald horizon, ever-changing sunsets, and preserved coastline rolling toward the world-class surf beyond at Cotton Point, all framed by historic features of the original 1930s estate. This setting evokes a feeling of being somewhere along the Mediterranean coast. Inside, coastal-ocean views immediately steal the show with several divided lite windows & large picture windows out to the emerald ocean. Rustic beamed-ceilings & an arched Spanish-tiled fireplace anchor the main living room. Step out onto the covered lanai overlooking the Pacific to the most beautiful & relaxing setting, very private, elevated high above overlooking the beach below. Featuring rustic wood counter tops with bar seating, stainless appliances, Spanish tile accents & cabinetry, the updated kitchen is wide open to the living room creating one open, cozy ocean-filled living space. Views are the common theme throughout. The massive primary suite sits out on its own peninsula with windows on both sides, very unique to this unit. The secondary guest bedroom (twin beds) sits along this south wall & functions almost as its own suite. An additional office/third bedroom/flex room spills out to the front mezzanine. Common areas: Secured parking (2) & owner’s storage, bluff-front spa, romantic grounds, recently-improved courtyard & paver walkways, secret turret, all securely gated, perfect for the full-time or part-time owner. For those seeking a laidback, beachy lifestyle on the ocean easily-accessible to sandy beaches just below, a 2.5 mile beach trail to trendy restaurants & cafes, world class surfing nearby, great neighbors & congenial ownership with a well-managed HOA, this is the dream opportunity!
Sold for $2,350,000
Listed by: Talavera Real Estate • Christian Wach • Contact: 949-370-3917
Bought with: Talavera Real Estate
$2,350,000
255 Avenida Lobeiro #M, San Clemente, CA 92672
3beds
1,577sqft
Condominium
Built in 1930
-- sqft lot
$2,367,000 Zestimate®
$1,490/sqft
$6,117 Estimated rent
Home value
$2,367,000
$2.18M - $2.58M
$6,117/mo
Zestimate® history
Owner options
List your home for rent
$6,117/mo
Rent Zestimate®
Find your next renter with Zillow Rental Manager. Plus, with online applications, you can quickly screen prospective tenants – for free.
$6,117/mo
Rent Zestimate®
Refinance and save
$16,981/mo
Est. payment
Refinancing to a lower rate could help reduce your monthly payments and save thousands over the life of the loan.
$16,981/mo
Est. payment
Explore your selling options
Work with a Zillow partner agent
Leverage their expertise and Zillow's premium Showcase listings to get your home seen by more buyers.
Get startedList with your own agent
Get your home in front of millions of buyers by listing it on Zillow.
Learn how to do itSell it yourself
Take full control of how buyers see your home on Zillow by listing For Sale by Owner (FSBO).
List your homeWhat's special
Zillow last checked:
Listing updated:
Listed by:
Christian Wach DRE #01922260 949-370-3917,
Talavera Real Estate
Bought with:
Christian Wach, DRE #01922260
Talavera Real Estate
Source: CRMLS,MLS#: OC25032767 Originating MLS: California Regional MLS
Originating MLS: California Regional MLSFacts & features
Interior
Bedrooms & bathrooms
- Bedrooms: 3
- Bathrooms: 3
- Full bathrooms: 1
- 3/4 bathrooms: 1
- 1/2 bathrooms: 1
- Main level bathrooms: 3
- Main level bedrooms: 3
Rooms
- Room types: Attic, Bedroom, Entry/Foyer, Great Room, Kitchen, Living Room, Primary Bedroom, Office, Other
Primary bedroom
- Features: Primary Suite
Bedroom
- Features: All Bedrooms Down
Bathroom
- Features: Bathroom Exhaust Fan, Bathtub, Closet, Full Bath on Main Level, Linen Closet, Soaking Tub, Separate Shower, Tile Counters, Vanity, Walk-In Shower
Kitchen
- Features: Kitchen/Family Room Combo, Pots & Pan Drawers, Remodeled, Updated Kitchen
Other
- Features: Walk-In Closet(s)
Heating
- Forced Air, Fireplace(s), Natural Gas
Cooling
- None
Appliances
- Included: Built-In Range, Double Oven, Dishwasher, Electric Range, Freezer, Disposal, Gas Range, Gas Water Heater, Ice Maker, Microwave, Refrigerator, Water Heater, Dryer, Washer
- Laundry: Washer Hookup, Electric Dryer Hookup, Inside, Laundry Closet, Stacked
Features
- Beamed Ceilings, Breakfast Bar, Built-in Features, Ceiling Fan(s), Eat-in Kitchen, Living Room Deck Attached, Open Floorplan, Pantry, Recessed Lighting, Storage, All Bedrooms Down, Attic, Primary Suite, Walk-In Closet(s)
- Flooring: Carpet, Laminate, Tile
- Doors: Sliding Doors
- Windows: Casement Window(s), Custom Covering(s), Drapes, French/Mullioned, Screens, Wood Frames
- Has fireplace: Yes
- Fireplace features: Gas, Gas Starter, Living Room, Raised Hearth
- Common walls with other units/homes: 1 Common Wall,End Unit,No One Above
Interior area
- Total interior livable area: 1,577 sqft
Property
Parking
- Total spaces: 2
- Parking features: Assigned, Controlled Entrance, Covered, Driveway Down Slope From Street, Underground, Electric Gate, Garage, Garage Door Opener, Gated, Private, One Space, Community Structure, Shared Driveway, Side By Side, Storage
- Garage spaces: 2
Accessibility
- Accessibility features: Parking
Features
- Levels: One
- Stories: 1
- Entry location: Front door, second level
- Patio & porch: Covered, Deck, Lanai, Patio, See Remarks
- Exterior features: Lighting, Rain Gutters
- Pool features: None
- Has spa: Yes
- Spa features: Above Ground, Association, Heated, Private, See Remarks
- Fencing: Chain Link,Good Condition,Security,See Remarks,Stucco Wall,Wrought Iron
- Has view: Yes
- View description: City Lights, Coastline, Park/Greenbelt, Hills, Mountain(s), Ocean, Panoramic
- Has water view: Yes
- Water view: Coastline,Ocean
- Waterfront features: Beach Access, Beach Front, Ocean Front, Ocean Side Of Freeway, Ocean Side Of Highway
Lot
- Features: Bluff, Gentle Sloping, Lawn, Landscaped, Level, Near Park, Rectangular Lot, Walkstreet
Details
- Parcel number: 93637033
- Special conditions: Standard,Trust
Construction
Type & style
- Home type: Condo
- Architectural style: Custom,Spanish
- Property subtype: Condominium
- Attached to another structure: Yes
Materials
- Drywall, Glass, Concrete, Plaster, Stucco, Steel
- Foundation: See Remarks
- Roof: Spanish Tile
Condition
- Turnkey
- New construction: No
- Year built: 1930
Utilities & green energy
- Electric: Standard
- Sewer: Public Sewer, Unknown
- Water: Public
- Utilities for property: Cable Available, Electricity Connected, Natural Gas Connected, Phone Available, Sewer Connected, Underground Utilities, Water Connected
Community & HOA
Community
- Features: Biking, Curbs, Dog Park, Foothills, Fishing, Golf, Gutter(s), Hiking, Hunting, Storm Drain(s), Street Lights, Suburban, Sidewalks, Water Sports, Gated, Park
- Security: Carbon Monoxide Detector(s), Fire Sprinkler System, Gated Community, Key Card Entry, Security Lights
- Subdivision: Calafia Loop
HOA
- Has HOA: Yes
- Amenities included: Call for Rules, Controlled Access, Maintenance Grounds, Hot Water, Insurance, Management, Maintenance Front Yard, Picnic Area, Pet Restrictions, Pets Allowed, Spa/Hot Tub, Trash, Water
- Services included: Pest Control
- HOA fee: $900 monthly
- HOA name: Casa de Marca
- HOA phone: 714-396-3429
Location
- Region: San Clemente
Financial & listing details
- Price per square foot: $1,490/sqft
- Date on market: 2/13/2025
- Cumulative days on market: 9 days
- Listing terms: Cash,Cash to New Loan,Conventional,Submit
Price history
| Date | Event | Price |
|---|---|---|
| 3/24/2025 | Sold | $2,350,000-1.9%$1,490/sqft |
Source:  CRMLS #OC25032767 Report a problem CRMLS #OC25032767 Report a problem | ||
| 2/22/2025 | Pending sale | $2,395,000$1,519/sqft |
Source: CRMLS #OC25032767 Report a problem | ||
| 2/14/2025 | Listed for sale | $2,395,000$1,519/sqft |
Source: CRMLS #OC25032767 Report a problem | ||
Public tax history
Tax history is unavailable.
Neighborhood: 92672
Nearby homes
- $2,510,0002 bd3 ba1.7k sqft257 Avenida Lobeiro APT B, San Clemente, CA 92672Off Market
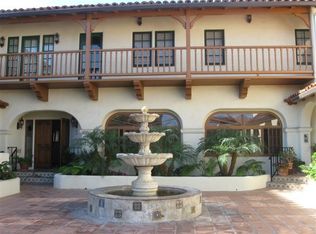
- $1,998,2002 bd3 ba1.7k sqft257 Avenida Lobeiro APT C, San Clemente, CA 92672Off Market
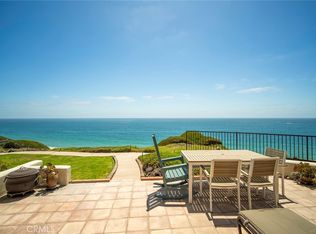
- $2,375,0003 bd2 ba1.5k sqft257 Avenida Lobeiro APT E, San Clemente, CA 92672Sold
- $2,550,3002 bd3 ba1.8k sqft255 Avenida Lobeiro APT H, San Clemente, CA 92672Off Market
- $2,312,8002 bd2 ba1.3k sqft255 Avenida Lobeiro #R-1, San Clemente, CA 92672Off Market
- $3,412,0002 bd2 ba1.6k sqft255 Avenida Lobeiro #R2, San Clemente, CA 92672Off Market
- $2,551,0002 bd2 ba1.7k sqft255 Avenida Lobeiro #R-3, San Clemente, CA 92672Off Market
- $665,3001 bd1 ba408 sqft255 Avenida Lobeiro #R-4, San Clemente, CA 92672Off Market
Nearby schools
GreatSchools rating
- 9/10Concordia Elementary SchoolGrades: K-5Distance: 0.6 mi
- 8/10Shorecliffs Middle SchoolGrades: 6-8Distance: 3 mi
- 9/10San Clemente High SchoolGrades: 9-12Distance: 2.4 mi
Schools provided by the listing agent
- Elementary: Concordia
- Middle: Shorecliff
- High: San Clemente
Source: CRMLS. This data may not be complete. We recommend contacting the local school district to confirm school assignments for this home.
Get a cash offer in 3 minutes
Find out how much your home could sell for in as little as 3 minutes with a no-obligation cash offer.
Estimated market value
$2,367,000
Get a cash offer in 3 minutes
Find out how much your home could sell for in as little as 3 minutes with a no-obligation cash offer.
Estimated market value
$2,367,000
- California
- Orange County
- San Clemente
- 92672
- 255 Avenida Lobeiro Unit M
