Skip main navigation
Closed
  • $969,900

    255 Barrow Downs, Alpharetta, GA 30004

    5beds
    2,962sqft
    Single Family Residence
    Built in 1985
    0.57 Acres Lot
    $956,500 Zestimate®
    $327/sqft
    $3,789 Estimated rent

    Home value

    $956,500

    $880,000 - $1.04M

    $3,789/mo

    Zestimate® history
    Loading
    Loading...

    Owner options

    List your home for rent

    $3,789/mo

    Rent Zestimate®

    Find your next renter with Zillow Rental Manager. Plus, with online applications, you can quickly screen prospective tenants – for free.

    Learn more

    $3,789/mo

    Rent Zestimate®

    Refinance and save

    $6,182/mo

    Est. payment

    Refinancing to a lower rate could help reduce your monthly payments and save thousands over the life of the loan.

    See today's rates

    $6,182/mo

    Est. payment

    Explore your selling options

    Work with a Zillow partner agent

    Leverage their expertise and Zillow's premium Showcase listings to get your home seen by more buyers.

    Get started

    List with your own agent

    Get your home in front of millions of buyers by listing it on Zillow.

    Learn how to do it

    Sell it yourself

    Take full control of how buyers see your home on Zillow by listing For Sale by Owner (FSBO).

    List your home

    What's special

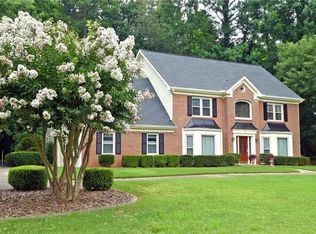
    Welcome to this beautifully renovated home offering over 4,200 finished square feet on a generous .6-acre lot in highly sought-after Crabapple. Perfectly positioned, this home is walkable to Crabapple Market and less than a 10-minute drive to both downtown Alpharetta and Canton Street in Roswell. This property has been extensively updated inside and out. Recent improvements include a new roof, new driveway and sidewalk, new backyard fence, upgraded attic insulation, and two new HVAC systems-providing both peace of mind and energy efficiency. The home's curb appeal is exceptional, featuring limewashed brick, fresh exterior paint, new shutters, updated lighting, professional landscaping, a new irrigation system, and lush sod. Step inside through elegant double French doors to discover a thoughtfully redesigned interior across all three levels. Wide-plank hardwood floors and updated tile run throughout, and all staircases have been upgraded with oak treads for a refined finish. The heart of the home is the stunning, fully renovated kitchen featuring white quartz countertops, seamlessly opening to a bright breakfast area and spacious family room with serene backyard views. The family room includes a gas fireplace and custom built-ins, creating a warm and inviting space. Outdoor living is just as impressive, with a large deck designed for both dining and lounging-perfect for entertaining while overlooking the private, wooded backyard and patio. The main level also features a welcoming entry, a spacious home office, an updated powder room, and a formal dining room. Upstairs, the primary suite is a true retreat with a beautifully remodeled bathroom showcasing a frameless glass shower, freestanding soaking tub, and a glass-front linen cabinet. Three additional generously sized bedrooms share a newly updated full bathroom. A versatile bonus room with laundry and built-in shelving offers the perfect space for a playroom, office, or creative studio. The finished terrace level expands the home's living space with wood-look tile flooring throughout, a large entertaining area with a bar, a fifth bedroom, and a newly added full bathroom with a tiled walk-in shower. Additional space, including shelving, two walk-in closets, and a utility room, provides ample storage and flexibility. Located within the award-winning school district of Sweet Apple Elementary, Elkins Pointe Middle, and Milton High School, this home combines luxury, location, and lifestyle in one exceptional offering.

    Zillow last checked:

    Listing updated:

    Listed by:

    Susan H Ayers 678-344-1600,

    Clickit Realty Inc.

    Bought with:

    Kelly Jackson, 362823

    Atlanta Communities

    Source: GAMLS,MLS#: 10735210MLS Logo

    Facts & features

    Interior

    Bedrooms & bathrooms
    • Bedrooms: 5
    • Bathrooms: 4
    • Full bathrooms: 3
    • 1/2 bathrooms: 1
    Rooms
    • Room types: Bonus Room, Foyer, Other
    Kitchen
    • Features: Breakfast Bar, Breakfast Room, Pantry, Walk-in Pantry
    Heating
    • Natural Gas
    Cooling
    • Attic Fan, Ceiling Fan(s), Central Air
    Appliances
    • Included: Dishwasher, Disposal, Double Oven, Dryer, Gas Water Heater, Microwave, Refrigerator, Washer
    • Laundry: Upper Level
    Features
    • Bookcases, Double Vanity, Walk-In Closet(s)
    • Flooring: Carpet, Hardwood
    • Windows: Double Pane Windows
    • Basement: Bath Finished,Daylight,Exterior Entry,Finished,Full
    • Number of fireplaces: 1
    • Fireplace features: Family Room, Gas Log, Gas Starter
    • Common walls with other units/homes: No Common Walls
    Interior area
    • Total structure area: 2,962
    • Total interior livable area: 2,962 sqft
    • Finished area above ground: 2,962
    • Finished area below ground: 0

    Property

    Parking
    • Total spaces: 2
    • Parking features: Garage, Garage Door Opener, RV/Boat Parking, Side/Rear Entrance
    • Has garage: Yes
    Features
    • Levels: Three Or More
    • Stories: 3
    • Patio & porch: Deck, Patio
    • Fencing: Back Yard,Wood
    • Waterfront features: No Dock Or Boathouse
    • Body of water: None
    Lot
    • Size: 0.57 Acres
    • Features: Level
    • Residential vegetation: Wooded
    Details
    • Parcel number: 22 402112800315

    Construction

    Type & style
    • Home type: SingleFamily
    • Architectural style: Brick Front,Colonial
    • Property subtype: Single Family Residence
    Materials
    • Wood Siding
    • Roof: Composition
    Condition
    • Updated/Remodeled
    • New construction: No
    • Year built: 1985

    Utilities & green energy

    • Sewer: Public Sewer
    • Water: Public
    • Utilities for property: Cable Available, Electricity Available, High Speed Internet, Natural Gas Available, Phone Available, Sewer Available, Underground Utilities, Water Available
    Green energy
    • Energy efficient items: Appliances, Insulation, Water Heater

    Community & HOA

    Community
    • Features: Street Lights, Walk To Schools, Near Shopping
    • Security: Carbon Monoxide Detector(s), Smoke Detector(s)
    • Subdivision: Barrow Downs
    HOA
    • Has HOA: No
    • Services included: None
    Location
    • Region: Alpharetta

    Financial & listing details

    • Price per square foot: $327/sqft
    • Tax assessed value: $620,000
    • Annual tax amount: $5,417
    • Date on market: 4/17/2026
    • Cumulative days on market: 10 days
    • Listing agreement: Exclusive Right To Sell
    • Electric utility on property: Yes

    Price history

    DateEventPrice
    5/27/2026Sold$969,900$327/sqft
    Source: GAMLS #10735210 Report a problem
    4/27/2026Pending sale$969,900$327/sqft
    Source: GAMLS #10735210 Report a problem
    4/17/2026Listed for sale$969,900+158%$327/sqft
    Source: FMLS GA #7754881 Report a problem
    7/6/2015Sold$376,000-3.3%$127/sqft
    Source: FMLS GA #5535865 Report a problem
    6/10/2015Pending sale$389,000$131/sqft
    Source: Coldwell Banker Residential Brokerage - Alpharetta/North Point #5535865 Report a problem
    4/18/2015Listed for sale$389,000$131/sqft
    Source: BHHS Georgia Properties-North Fulton #5388212 Report a problem
    4/9/2015Pending sale$389,000$131/sqft
    Source: BHHS Georgia Properties-North Fulton #5388212 Report a problem
    3/31/2015Price change$389,000-2.5%$131/sqft
    Source: BHHS Georgia Properties-North Fulton #5388212 Report a problem
    2/1/2015Price change$399,000-2.7%$135/sqft
    Source: BHHS Georgia Properties-North Fulton #5388212 Report a problem
    1/24/2015Listed for sale$409,900+34.4%$138/sqft
    Source: BHHS Georgia Properties-North Fulton #5388212 Report a problem
    7/30/2010Sold$305,000-1.6%$103/sqft
    Source: Public Record Report a problem
    3/6/2010Listed for sale$309,900-6.1%$105/sqft
    Source: PRUDENTIAL GEORGIA REALTY #4030229 Report a problem
    1/21/2006Sold$329,900$111/sqft
    Source: Public Record Report a problem

    Public tax history

    YearProperty taxesTax assessment
    2025$4,459 +2.9%$248,000 -13%
    2024$4,332 +16.2%$284,920 +48.8%
    2023$3,727 -8.8%$191,520
    2022$4,085 +0.1%$191,520 -7.1%
    2021$4,080 -22.7%$206,240 +10.2%
    2020$5,281 -1.3%$187,080 +1.8%
    2019$5,349 $183,800 +2.4%
    2018$5,349 $179,480 +19.3%
    2017$5,349 +10.1%$150,400
    2016$4,860 +3.8%$150,400 +0.5%
    2015$4,683 +42.8%$149,680 +25%
    2014$3,280 $119,760
    2013-- $119,760 -1.3%
    2012$3,202 $121,280 -0.6%
    2011-- $122,000 -1.1%
    2010$3,174 +2.1%$123,360
    2009$3,109 $123,360
    2008-- $123,360 -0.1%
    2007$2,984 $123,440 +19.3%
    2005-- $103,440 +3.6%
    2004$2,502 +0.7%$99,800 +3.9%
    2003$2,485 $96,080 +8.9%
    2002-- $88,240 +8.2%
    2001$2,238 $81,560
    Find assessor info on the county website

    Neighborhood: 30004

    Nearby schools

    GreatSchools rating
    Schools provided by the listing agent
    • Elementary: Sweet Apple
    • Middle: Elkins Pointe
    • High: Milton

    Source: GAMLS. This data may not be complete. We recommend contacting the local school district to confirm school assignments for this home.

    Get a cash offer in 3 minutes
    Find out how much your home could sell for in as little as 3 minutes with a no-obligation cash offer.
    Estimated market value

    $956,500

    Get a cash offer in 3 minutes
    Find out how much your home could sell for in as little as 3 minutes with a no-obligation cash offer.
    Estimated market value

    $956,500